



$450,000
$458,000
1.7%For more information regarding the value of a property, please contact us for a free consultation.
939 Alta Longmont, CO 80501
2 Beds
1 Bath
860 SqFt
Key Details
Sold Price $450,000
Property Type Single Family Home
Sub Type Single Family Residence
Listing Status Sold
Purchase Type For Sale
Square Footage 860 sqft
Subdivision North Longmont Aka Howze & Sheir Lg
MLS Listing ID IRE1060220
Sold Date 08/03/26
Style Cottage
Bedrooms 2
Full Baths 1
HOA Y/N No
Year Built 1908
Annual Tax Amount $2,487
Tax Year 2025
Lot Size 6,534 Sqft
Acres 0.15
Property Sub-Type Single Family Residence
Source ires
Property Description
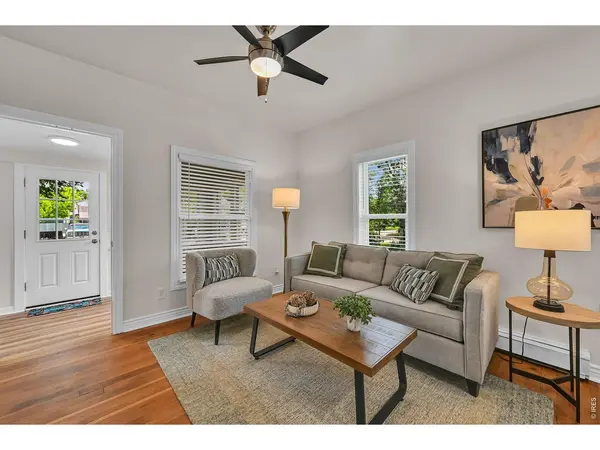
Charming Old Town Longmont Bungalow - Steps from Everything. Discover this delightful bungalow in one of Longmont's most connected and welcoming neighborhoods. Just 1.5 blocks from Roosevelt Park, this home puts you close to the kiddie pool, playground, recreation center, senior center activities, outdoor concerts, and year-round community events. Stroll only a few more blocks, and you're in the heart of Downtown Longmont, with its restaurants, shops, and vibrant local culture. Inside, you'll find a beautifully updated kitchen and bath, classic wainscot detailing, and an enclosed heated porch perfect for year-round enjoyment. New paint inside and out. The large backyard offers room to relax, play, or grow-whether in your own raised garden beds or just a few houses away at the community garden. Alley access adds convenience and flexibility. This is a true front-porch neighborhood, where people wave, kids play, and community thrives. Add an ADU or studio out back, allowed by city, verify for permits. Homes in locations like this rarely come available. Live close, live connected, live Longmont.
Location
State CO
County Boulder
Community North Longmont Aka Howze & Sheir Lg
Area Longmont
Zoning SFR
Direction from 9th Ave, turn north onto Alta St, 3/4 of the way down the block, on the west side, is your new home!
Rooms
Basement None
Interior
Interior Features Open Floorplan
Heating Hot Water, Baseboard
Cooling Ceiling Fan(s)
Appliance Electric Range, Dishwasher, Refrigerator, Washer, Dryer, Microwave
Exterior
Parking Features None
Fence Wood, Chain Link
Utilities Available Electricity Available
View Y/N No
Roof Type Composition
Improvements No
Porch Patio, Enclosed
Garage Yes
Building
Lot Description Deciduous Trees, Paved, Curbs, Sidewalks, Street Light, Alley, Fire Hydrant within 500 Feet
Water City
Architectural Style Cottage
Level or Stories One
Structure Type Frame
New Construction false
Schools
Elementary Schools Mountain View
Middle Schools Longs Peak
High Schools St Vrain Dist Re 1J
School District St Vrain Dist Re 1J
Others
Acceptable Financing Cash, Conventional, FHA, VA
Listing Terms Cash, Conventional, FHA, VA
Special Listing Condition Private Owner
Read Less
Want to know what your home might be worth? Contact us for a FREE valuation!

Our team is ready to help you sell your home for the highest possible price ASAP

Nearby Locations