

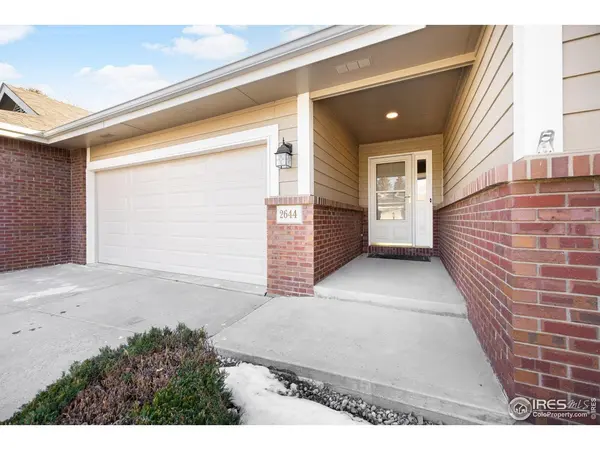


$600,000
$595,000
0.8%For more information regarding the value of a property, please contact us for a free consultation.
2644 Lochbuie Loveland, CO 80538
3 Beds
3 Baths
2,942 SqFt
Key Details
Sold Price $600,000
Property Type Townhouse
Sub Type Townhouse
Listing Status Sold
Purchase Type For Sale
Square Footage 2,942 sqft
Subdivision Emerald Glen Pud
MLS Listing ID IRE1050821
Sold Date 07/08/26
Style Patio Home,Cottage
Bedrooms 3
Full Baths 1
Three Quarter Bath 2
HOA Fees $34/ann
HOA Y/N Yes
Year Built 1996
Annual Tax Amount $2,012
Tax Year 2024
Lot Size 6,098 Sqft
Acres 0.14
Property Sub-Type Townhouse
Source ires
Property Description
Enjoy sweeping mountain views from this beautifully maintained, low-maintenance patio home designed for comfortable living. The open floor plan welcomes you with wood floors throughout, a bright front bedroom and bathroom, and a dedicated office with built-in bookshelves that adds warmth and character. The spacious living room features a gas fireplace and flows into a separate dining area and an eat-in kitchen with brand-new countertops, backsplash, a new cooktop, newer appliances, abundant cabinetry, updated paint, and refreshed lighting. The main-floor primary suite is thoughtfully positioned on its own side of the home for added privacy and is complemented by main-floor laundry and a convenient two-car attached garage. The finished walk-out basement provides flexible living space with an additional bedroom, bathroom, and generous storage area. With thoughtful updates, functional spaces, and a setting that's hard to beat, this home truly offers the best of comfort and convenience. Check it out today!
Location
State CO
County Larimer
Community Emerald Glen Pud
Area Loveland/Berthoud
Zoning RES
Rooms
Basement Full, Partially Finished, Walk-Out Access
Interior
Interior Features Eat-in Kitchen, Separate Dining Room, Cathedral Ceiling(s), Walk-In Closet(s), Washer/Dryer Hookup, Skylights, Kitchen Island
Heating Forced Air, Humidity Control
Cooling Central Air, Ceiling Fan(s)
Flooring Wood
Fireplaces Type Gas, Living Room
Appliance Electric Range, Self Cleaning Oven, Double Oven, Dishwasher, Refrigerator, Washer, Dryer, Disposal, Fire Alarm
Exterior
Exterior Feature Balcony
Parking Features Attached
Garage Spaces 2.0
Community Features Park, None
Utilities Available Electricity Available
View Y/N Yes
View Mountain(s), Hills
Roof Type Composition
Improvements No
Porch Patio
Garage Yes
Building
Lot Description Evergreen Trees, Deciduous Trees, Native Grass, Abuts Ditch, Paved, Curbs, Gutters, Sidewalks
Sewer Public Sewer
Water City
Architectural Style Patio Home, Cottage
Level or Stories One
Structure Type Frame,Brick,Composition
New Construction false
Schools
Elementary Schools Centennial (R2-J)
Middle Schools Erwin, Lucile
High Schools Thompson R2-J
School District Thompson R2-J
Others
HOA Fee Include Common Amenities,Trash,Snow Removal,Maintenance Grounds,Management,Exterior Maintenance
Acceptable Financing Cash, Conventional, FHA, VA
Listing Terms Cash, Conventional, FHA, VA
Special Listing Condition Private Owner
Read Less
Want to know what your home might be worth? Contact us for a FREE valuation!

Our team is ready to help you sell your home for the highest possible price ASAP

Nearby Locations