

$600,000
$610,000
1.6%For more information regarding the value of a property, please contact us for a free consultation.
398 Beldock Brighton, CO 80601
3 Beds
3 Baths
3,714 SqFt
Key Details
Sold Price $600,000
Property Type Single Family Home
Sub Type Single Family Residence
Listing Status Sold
Purchase Type For Sale
Square Footage 3,714 sqft
Subdivision The Preserve
MLS Listing ID IRE4205461
Sold Date 04/09/25
Bedrooms 3
Full Baths 3
HOA Fees $60/mo
HOA Y/N Yes
Year Built 2016
Annual Tax Amount $4,414
Tax Year 2023
Lot Size 7,840 Sqft
Acres 0.18
Property Sub-Type Single Family Residence
Source ires
Property Description
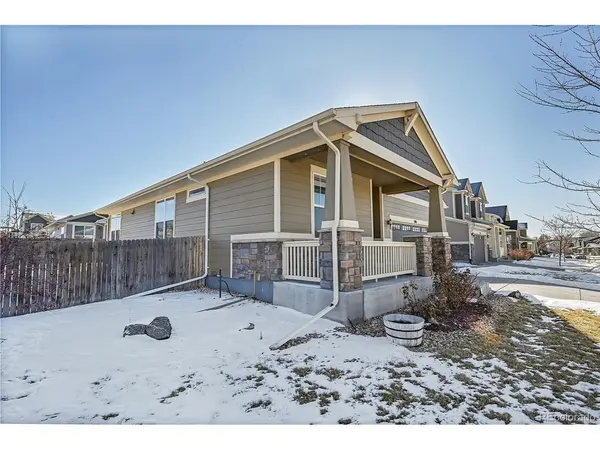
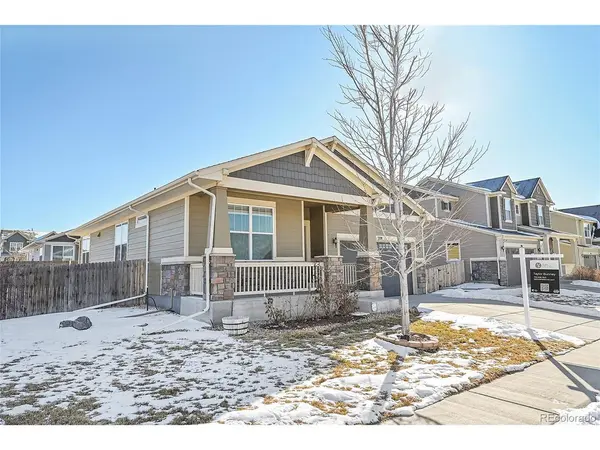
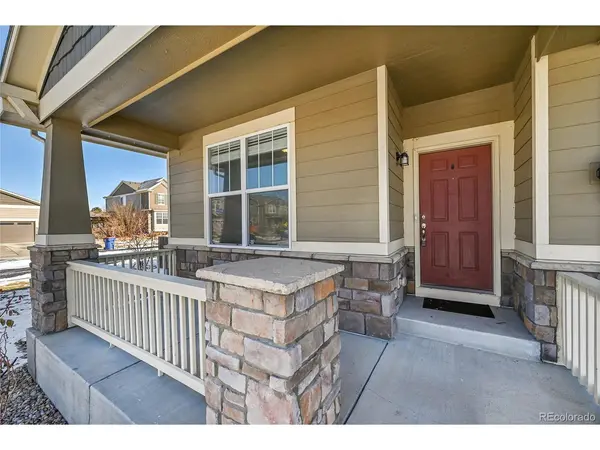
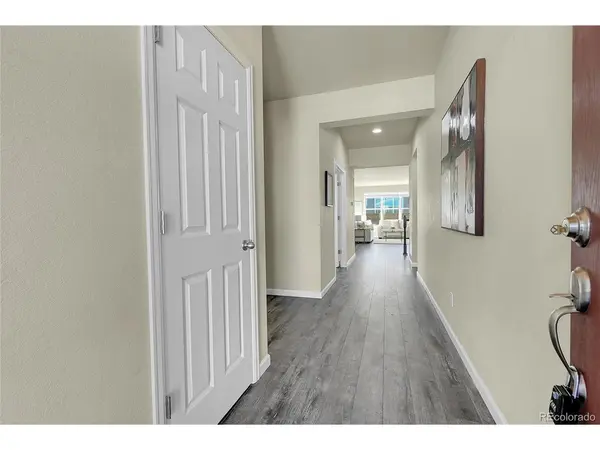
Welcome home to this stunning 3-bedroom, 3-bathroom gem on a desirable corner lot! This home is full of natural sunlight. As you enter into this home you will see gorgeous LVP flooring throughout, an upgraded kitchen featuring a gas stove, stainless steel appliances, and plenty of counter space for cooking and entertaining. The large office can easily double as an additional bedroom to suit your needs. Retreat to the spacious primary suite with a luxurious 5-piece master bathroom, and take in breathtaking mountain views. The finished basement offers a full bedroom and bathroom, plus a large flex space perfect for a pool table, movie room, or anything you can dream up. The huge backyard is ideal for outdoor gatherings or just relaxing. Conveniently located near King Soopers, shopping, and minutes to I-76-only 20 minutes from downtown Denver! This home has everything you're looking for-schedule your tour today! This home qualifies for the community reinvestment act providing 1.75% of the loan amount as a credit towards buyer's closing costs, pre-paids and discount points(buydown). Contact listing agent for more details.
Location
State CO
County Adams
Community The Preserve
Area Metro Denver
Rooms
Basement Partially Finished
Interior
Interior Features Eat-in Kitchen, Open Floorplan, Pantry, Walk-In Closet(s), Kitchen Island
Heating Forced Air
Cooling Central Air, Ceiling Fan(s)
Fireplaces Type Gas, Family Room, One
Appliance Dishwasher, Refrigerator, Washer, Dryer, Microwave, Disposal
Exterior
Parking Features Attached
Garage Spaces 2.0
View Y/N Yes
View Mountain(s)
Roof Type Composition
Porch Patio
Garage Yes
Building
Lot Description Corner Lot, House Faces West, Gutters
Sewer Public Sewer
Level or Stories One
Structure Type Frame
New Construction false
Schools
Elementary Schools Padilla
Middle Schools Overland Trail
High Schools Brighton Dist 27J
School District Brighton Dist 27J
Others
Acceptable Financing Cash, Conventional, FHA, VA, 1031 Exchange
Listing Terms Cash, Conventional, FHA, VA, 1031 Exchange
Special Listing Condition Private Owner
Read Less
Want to know what your home might be worth? Contact us for a FREE valuation!

Our team is ready to help you sell your home for the highest possible price ASAP

Nearby Locations