
5880 Beeler, Denver, CO 80238
See all 46 photos
5880 Beeler, Denver, CO 80238
REQUEST A TOUR If you would like to see this home without being there in person, select the "Virtual Tour" option and your agent will contact you to discuss available opportunities.
In-PersonVirtual Tour
$ 960,000
Est. payment /mo
Open Fri 4PM-6PM

5880 Beeler Denver, CO 80238

4 Beds

5 Baths

3,243 SqFt


Open House

Fri Oct 16, 4:00pm - 6:00pm

Sat Oct 17, 12:00pm - 2:00pm

Sun Oct 18, 11:00am - 2:00pm

UPDATED:

Key Details

Property Type Single Family Home

Sub Type Single Family Residence

Listing Status Active

Purchase Type For Sale

Square Footage 3,243 sqft

Subdivision Central Park

MLS Listing ID IRE3647200

Bedrooms 4

Full Baths 2

Half Baths 3

HOA Fees $58/mo

HOA Y/N Yes

Year Built 2019

Annual Tax Amount $9,423

Tax Year 2025

Lot Size 2,613 Sqft

Acres 0.06

Property Sub-Type Single Family Residence

Source ires

Property Description

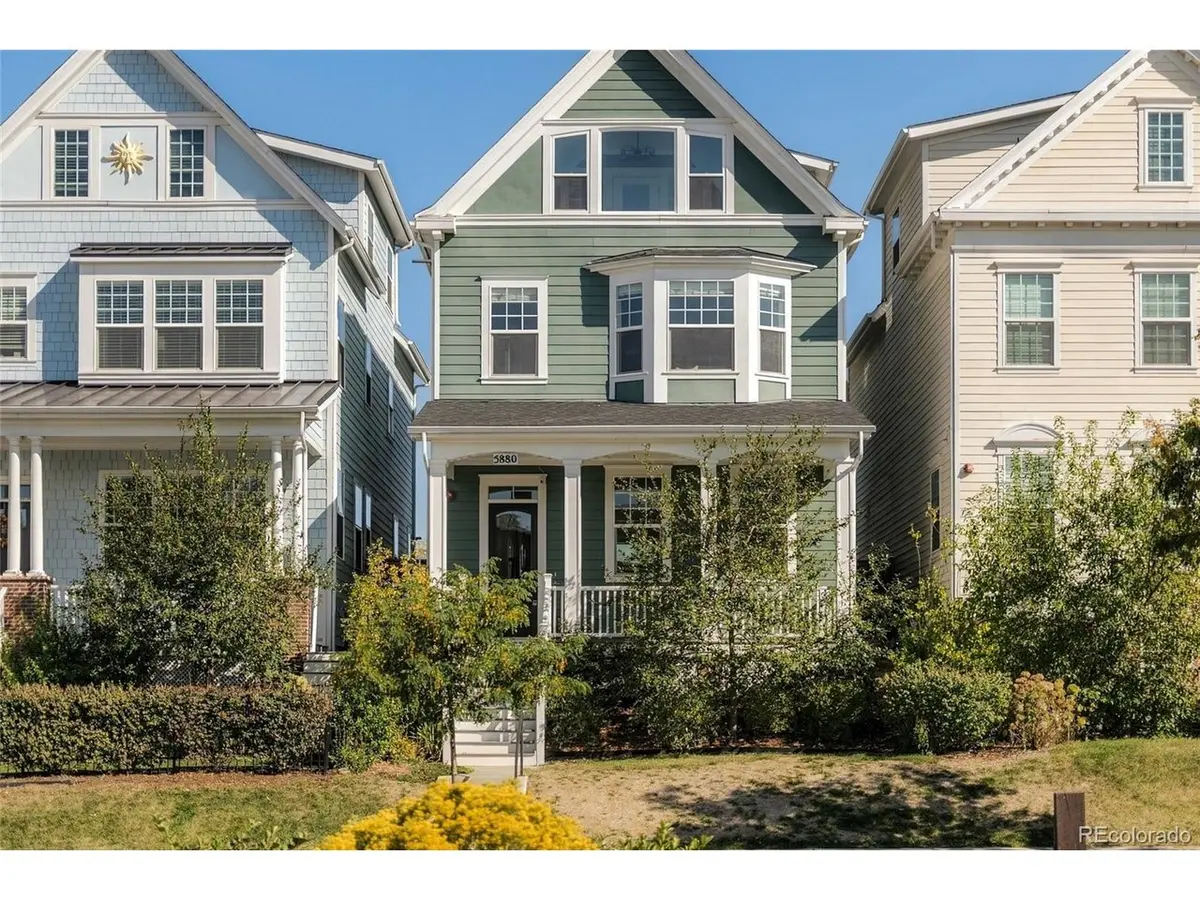
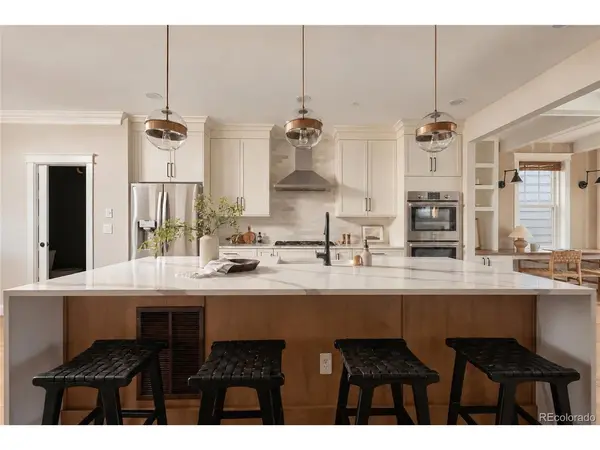
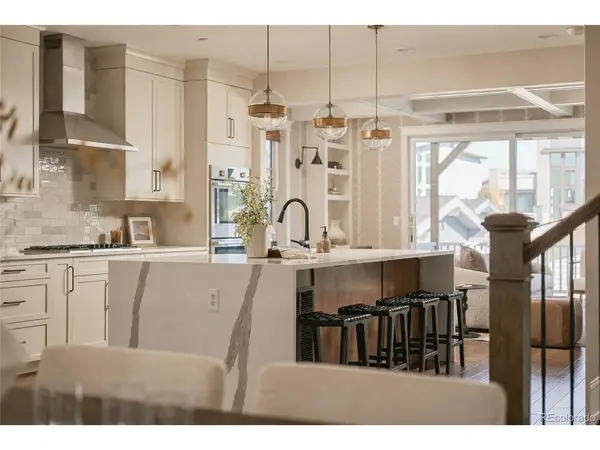
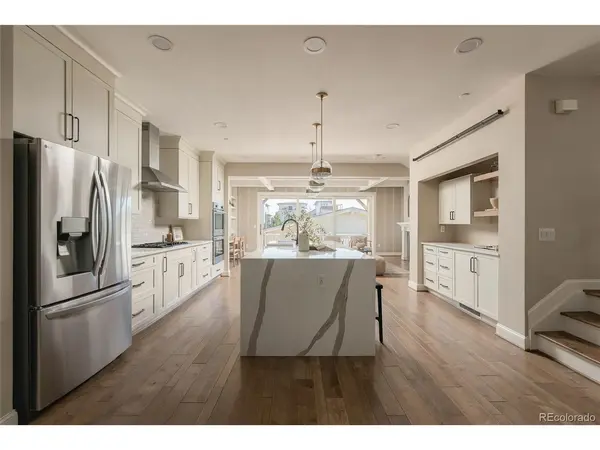
This Parkwood "Painted Lady" former model home blends classic Victorian architecture with thoughtful, elevated upgrades throughout. Sharp gables, detailed trim & a covered front porch with white lattice railing create a striking first impression. Inside, soaring ceilings & wide, wall-to-wall windows fill the main level with natural light. The living room impresses with soaring box beam ceilings, designer wallpaper, ceiling speakers, a custom gas fireplace, built-in bookshelves and a convenient workstation. A stacked sliding glass door opens the living room onto the expansive entertaining deck for effortless indoor-outdoor flow. The adjoining dining room features custom wainscoting trim detail. The gourmet kitchen features cabinetry stacked to the ceiling, premium built-in appliances including double ovens & a cooktop with hood, a waterfall island & a dedicated coffee bar nook. The second level boasts the spacious primary suite, two generous secondary bedrooms, a full hall bath & a designer laundry room with a utility sink. The primary suite has amazing mountain views, a custom spa-inspired bath with dual sinks, walk-in shower, soaking tub & a large closet with custom designed organization. The top, penthouse-level family room offers exceptional views from Pikes Peak to Rocky Mountain National Park, along with a built-in bar featuring a 2-tap kegerator, beverage fridge and a 1/2 bath. Could convert this space to another bedroom and use one (or both) of the enclosed balconies as office space. The finished basement adds an additional half bath & an egress window and could be used as a bedroom. With designer lighting throughout & over $150k in custom upgrades, walking distance to Beeler Park shops, restaurants, parks, trails and top Central Park schools, this is one you don't want to miss! Celebrate the holidays in your new Parkwood home!

Location

State CO

County Denver

Community Central Park

Area Metro Denver

Zoning M-RX-5

Rooms

Family Room 1

Basement Partially Finished

Interior

Interior Features Eat-in Kitchen, Open Floorplan, Walk-In Closet(s), Kitchen Island

Heating Forced Air

Cooling Central Air, Ceiling Fan(s)

Fireplaces Type Living Room, One

Appliance Double Oven, Dishwasher, Refrigerator, Washer, Dryer, Microwave, Disposal, Fire Alarm

Exterior

Exterior Feature Sprinkler System, Balcony, Oversized Garage

Parking Features Attached

Garage Spaces 2.0

Community Features Pool, Playground, Park, Trail(s)

View Y/N Yes

View Mountain(s), City

Roof Type Composition

Porch Patio, Deck

Garage Yes

Building

Lot Description Level, House Faces West, Gutters

Sewer Public Sewer

Water Public

Level or Stories Three Or More

Structure Type Frame,Wood Siding

New Construction false

Schools

Elementary Schools Willow

Middle Schools Denver Green

High Schools Denver District 1

School District Denver District 1

Others

Acceptable Financing Cash, Conventional, FHA, VA

Listing Terms Cash, Conventional, FHA, VA

Special Listing Condition Private Owner

Virtual Tour https://youtu.be/UF9Mn2rbaeI?si=BxnraOKDuM7fFQWG


Information and Real Estate Services (IRES)
Listed by Jaime Long

Nearby Locations

Maria Scott
Maria Scott

Realtor/Team Lead License ID: 100092411

+1(303) 356-3581 | mariascott@epique.me

GET MORE INFORMATION

Name
Phone*
Message

Go tour this home

5880 Beeler