
4064 Orleans, Denver, CO 80249
See all 25 photos
4064 Orleans, Denver, CO 80249
REQUEST A TOUR If you would like to see this home without being there in person, select the "Virtual Tour" option and your agent will contact you to discuss available opportunities.
In-PersonVirtual Tour
$ 445,000
Est. payment /mo
Save
New

4064 Orleans Denver, CO 80249

3 Beds

3 Baths

1,400 SqFt


UPDATED:

Key Details

Property Type Single Family Home

Sub Type Single Family Residence

Listing Status Active

Purchase Type For Sale

Square Footage 1,400 sqft

Subdivision Green Valley Ranch Filing 24

MLS Listing ID IRE1070484

Bedrooms 3

Full Baths 2

Half Baths 1

HOA Y/N No

Year Built 2000

Annual Tax Amount $2,807

Tax Year 2025

Tax Status No

Lot Size 3,920 Sqft

Acres 0.09

Property Sub-Type Single Family Residence

Source ires

Property Description

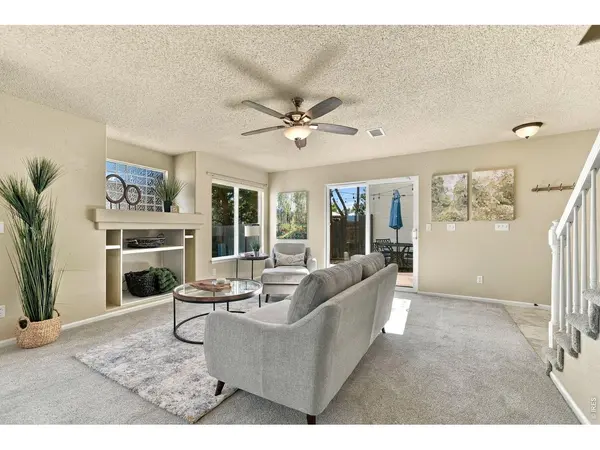
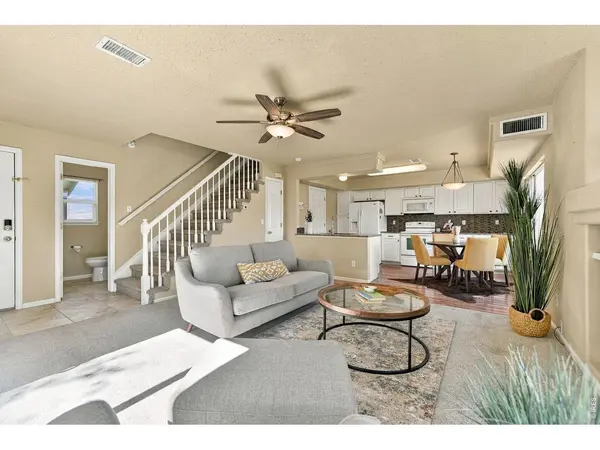
This 3 bedroom, 3 bathroom home has an exceptionally functional, light-filled layout. As you step in, you are greeted by the open living room and an eat-in kitchen with Granite Countertops and glass tile Backsplash. Enjoy easy access to BBQ patio shaded by mature Aspen tree, large grassy area perfect for games and relaxing on warm summer days. Also on main floor is the tastefully updated powder bath and a laundry area that comes with large capacity Maytag washer and dryer! Upstairs is the Spacious master suite with its own bathroom. Two more bedrooms each with a fan, a guest bathroom and a unique Loft/study area round off the highly livable 2nd level! Ample driveway parking and an attached 2 car garage great for storage. This home has it all. Walking distance to Trails, parks and playgrounds, proximity to dining and shopping, easy access to i-70 and only 10 mins to DIA, near light rail that takes you to downtown and the airport! Don't miss your chance to make this lovely home yours.

Location

State CO

County Denver

Community Green Valley Ranch Filing 24

Area Metro Denver

Zoning R-2

Rooms

Basement None

Interior

Interior Features Eat-in Kitchen, Open Floorplan, Walk-In Closet(s)

Heating Forced Air

Cooling Central Air, Ceiling Fan(s)

Appliance Electric Range, Dishwasher, Refrigerator, Washer, Dryer, Microwave, Disposal, Fire Alarm

Exterior

Exterior Feature Sprinkler System

Parking Features Attached

Garage Spaces 2.0

Fence Wood

Community Features Park, Trail(s)

Utilities Available Natural Gas Available, Electricity Available, Cable Available, Satellite Avail

View Y/N No

Roof Type Tile

Improvements No

Porch Patio

Garage Yes

Building

Lot Description House Faces West

Sewer Public Sewer

Water Public

Level or Stories Two

Structure Type Frame

New Construction false

Schools

Elementary Schools Green Valley

Middle Schools Green Valley Ranch

High Schools Denver District 1

School District Denver District 1

Others

HOA Fee Include Trash

Acceptable Financing Cash, Conventional, FHA, VA

Listing Terms Cash, Conventional, FHA, VA

Special Listing Condition Private Owner


Information and Real Estate Services (IRES)
Listed by Jennifer Kelly

Nearby Locations

Maria Scott
Maria Scott

Realtor/Team Lead License ID: 100092411

+1(303) 356-3581 | mariascott@epique.me

GET MORE INFORMATION

Name
Phone*
Message

Go tour this home

4064 Orleans