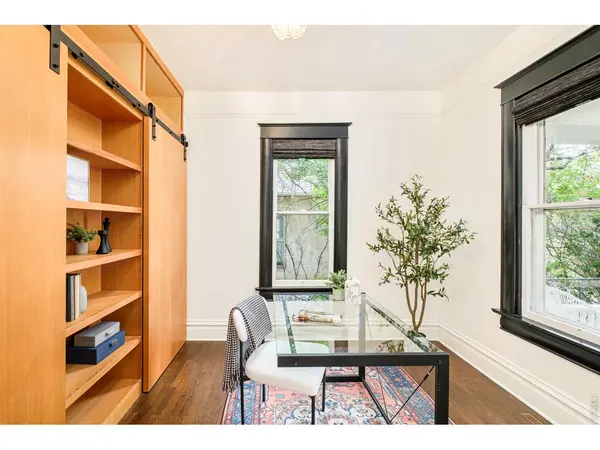

541 Maxwell, Boulder, CO 80304
See all 35 photos
541 Maxwell, Boulder, CO 80304
REQUEST A TOUR If you would like to see this home without being there in person, select the "Virtual Tour" option and your agent will contact you to discuss available opportunities.
In-PersonVirtual Tour
$ 1,850,000
Est. payment /mo
Open Sat 11AM-2PM

541 Maxwell Boulder, CO 80304

4 Beds

1 Bath

1,324 SqFt


Open House

Sat Oct 03, 11:00am - 2:00pm

Sun Oct 04, 11:00am - 1:00pm

UPDATED:

Key Details

Property Type Single Family Home

Sub Type Single Family Residence

Listing Status Active

Purchase Type For Sale

Square Footage 1,324 sqft

Subdivision Mapleton Hill

MLS Listing ID IRE1069892

Style Cottage

Bedrooms 4

Full Baths 1

HOA Y/N No

Year Built 1904

Annual Tax Amount $7,733

Tax Year 2025

Lot Size 6,969 Sqft

Acres 0.16

Property Sub-Type Single Family Residence

Source ires

Property Description

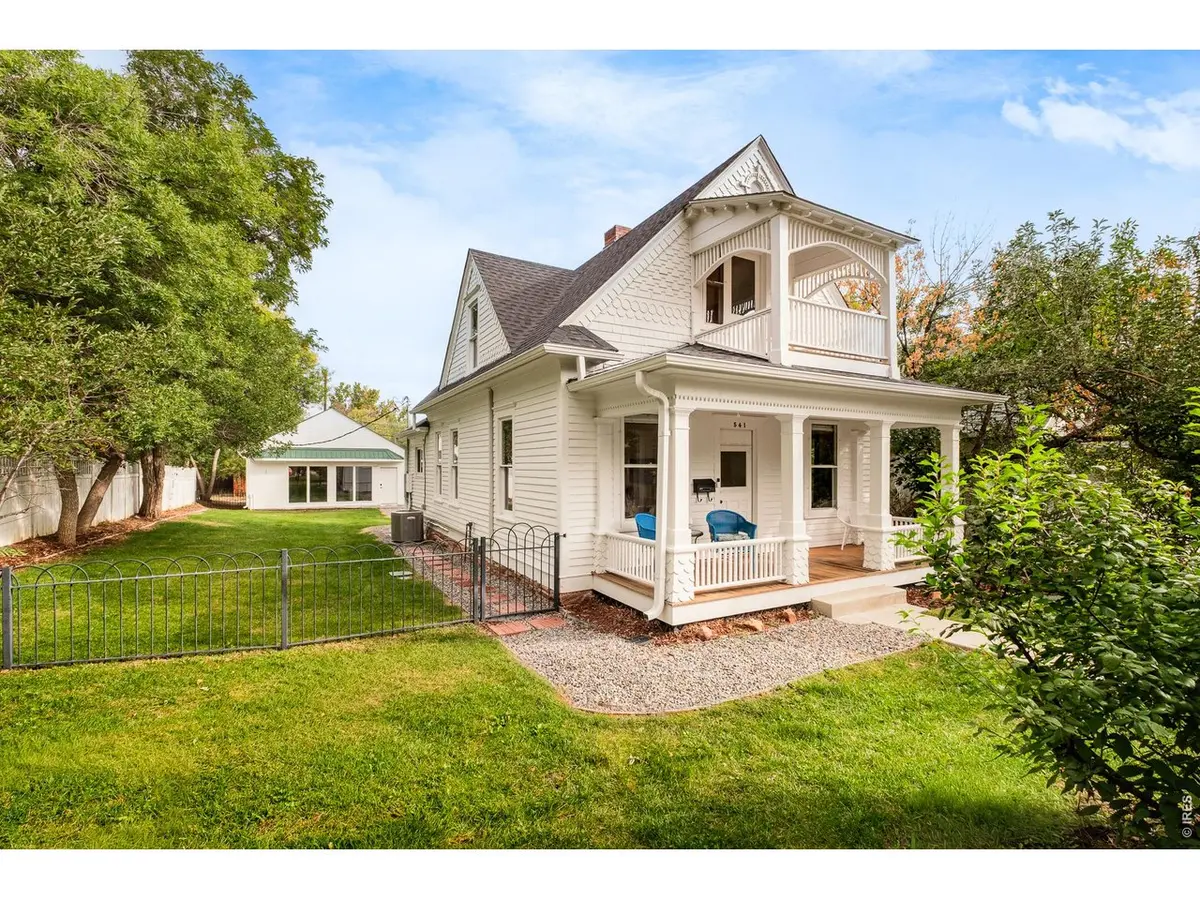
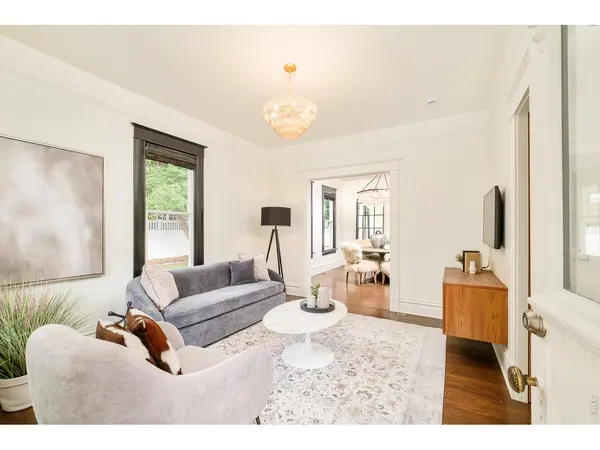
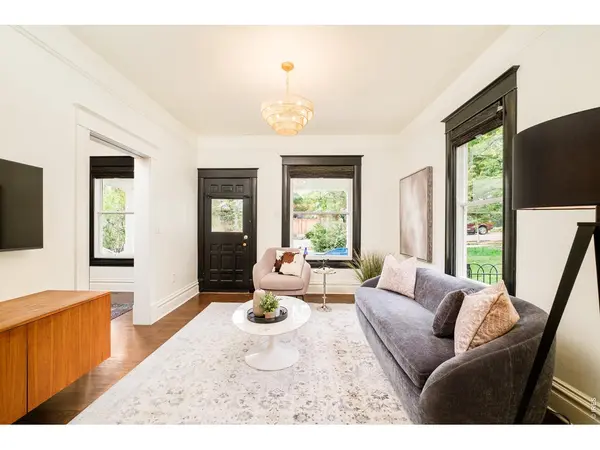
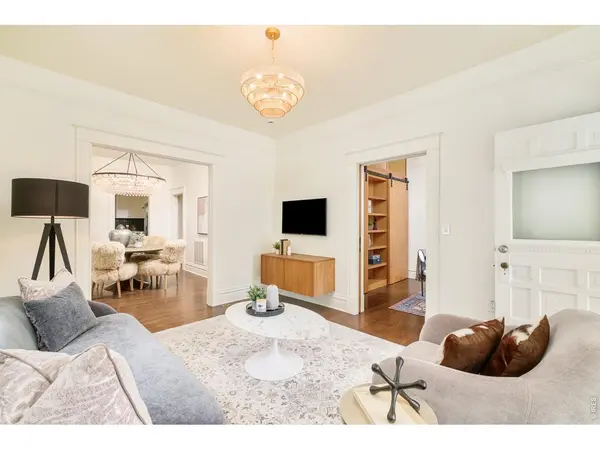
Set on a generous south-facing lot in the heart of Mapleton Hill, this charming historic home circa 1904 puts Mt. Sanitas and Red Rocks trails in one direction and Pearl Street in the other. Walk down for coffee and a pastry at Spruce Confections, head out for a morning hike, meet friends for dinner at Oak at Fourteenth, and come home without ever needing to get in the car.The home itself has that wonderful, hard-to-manufacture Mapleton Hill charm: a real covered front porch, warm wood floors, great natural light and an upstairs balcony with seasonal Flatirons views. It has also had the kind of thoughtful investment that makes an older home genuinely comfortable to live in today. The kitchen has been completely refreshed with new cabinetry, quartz countertops, backsplash, range hood, sink and fixtures, while major mechanical improvements include central air conditioning, a new furnace, new water heater and a dedicated mini-split upstairs. Electrical service has also been upgraded, along with new windows, Hunter Douglas shades and extensive interior improvements.Outside, you have a huge yard refreshed with new sod and landscaping, with plenty of room to garden, entertain or simply enjoy having real outdoor space this close to downtown. And then there is something increasingly difficult to find in historic Boulder: a detached two-car garage plus additional off-alley parking.The home is already appealing and charming just as it is, but the 7,117-square-foot lot also offers exciting potential for future expansion, an opportunity to take this already special Mapleton Hill property to another level.Incredibly charming, updated without losing its personality, and move-in ready. A true Mapleton Hill home where the best parts of Boulder are quite literally right outside your door. LIVE BOLDER, LOVE BOULDER!

Location

State CO

County Boulder

Community Mapleton Hill

Area Boulder

Zoning RL-1

Rooms

Basement None

Interior

Interior Features Separate Dining Room, Wood Windows, Washer/Dryer Hookup

Heating Forced Air

Cooling Wall/Window Unit(s)

Flooring Wood

Appliance Gas Range, Dishwasher, Refrigerator, Washer, Dryer

Exterior

Exterior Feature Balcony

Parking Features Detached

Garage Spaces 2.0

Fence Fenced

Utilities Available Natural Gas Available, Electricity Available

View Y/N Yes

View Hills

Roof Type Composition

Improvements No

Porch Deck, Enclosed

Garage Yes

Building

Lot Description Level, Historic District, House Faces South, City Limits

Sewer Public Sewer

Water Public

Architectural Style Cottage

Level or Stories Two

Structure Type Frame

New Construction false

Schools

Elementary Schools Whittier

Middle Schools Casey

High Schools Boulder Valley Dist Re2

School District Boulder Valley Dist Re2

Others

Acceptable Financing Cash, Conventional

Listing Terms Cash, Conventional

Special Listing Condition Private Owner

Virtual Tour https://www.natepolta.com/Real-Estate-2025/541-Maxwell-Ave/n-7f3SJC/i-sqxJjHg/A


Information and Real Estate Services (IRES)
Listed by Marybeth Emerson

Nearby Locations

Maria Scott
Maria Scott

Realtor/Team Lead License ID: 100092411

+1(303) 356-3581 | mariascott@epique.me

GET MORE INFORMATION

Name
Phone*
Message

Go tour this home

541 Maxwell