
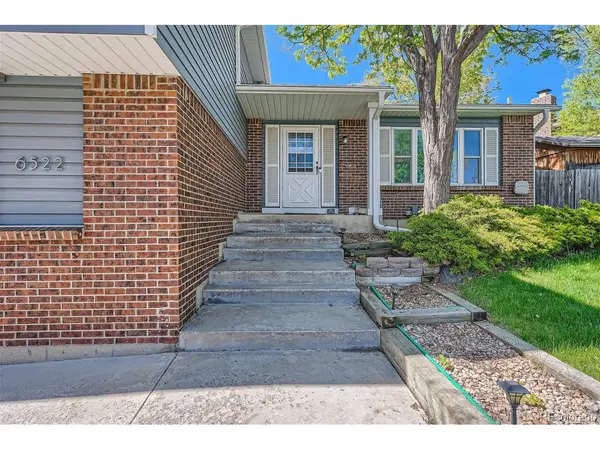


6522 W 113th Westminster, CO 80020
5 Beds
4 Baths
2,580 SqFt
Open House
Sat Sep 19, 2:00pm - 4:00pm
Sun Sep 20, 2:00pm - 4:00pm
UPDATED:
Key Details
Property Type Single Family Home
Sub Type Single Family Residence
Listing Status Coming Soon
Purchase Type For Sale
Square Footage 2,580 sqft
Subdivision Sheridan Green
MLS Listing ID IRE5866754
Bedrooms 5
Full Baths 1
Half Baths 1
Three Quarter Bath 2
HOA Y/N No
Year Built 1977
Annual Tax Amount $3,592
Tax Year 2025
Lot Size 9,583 Sqft
Acres 0.22
Property Sub-Type Single Family Residence
Source ires
Property Description
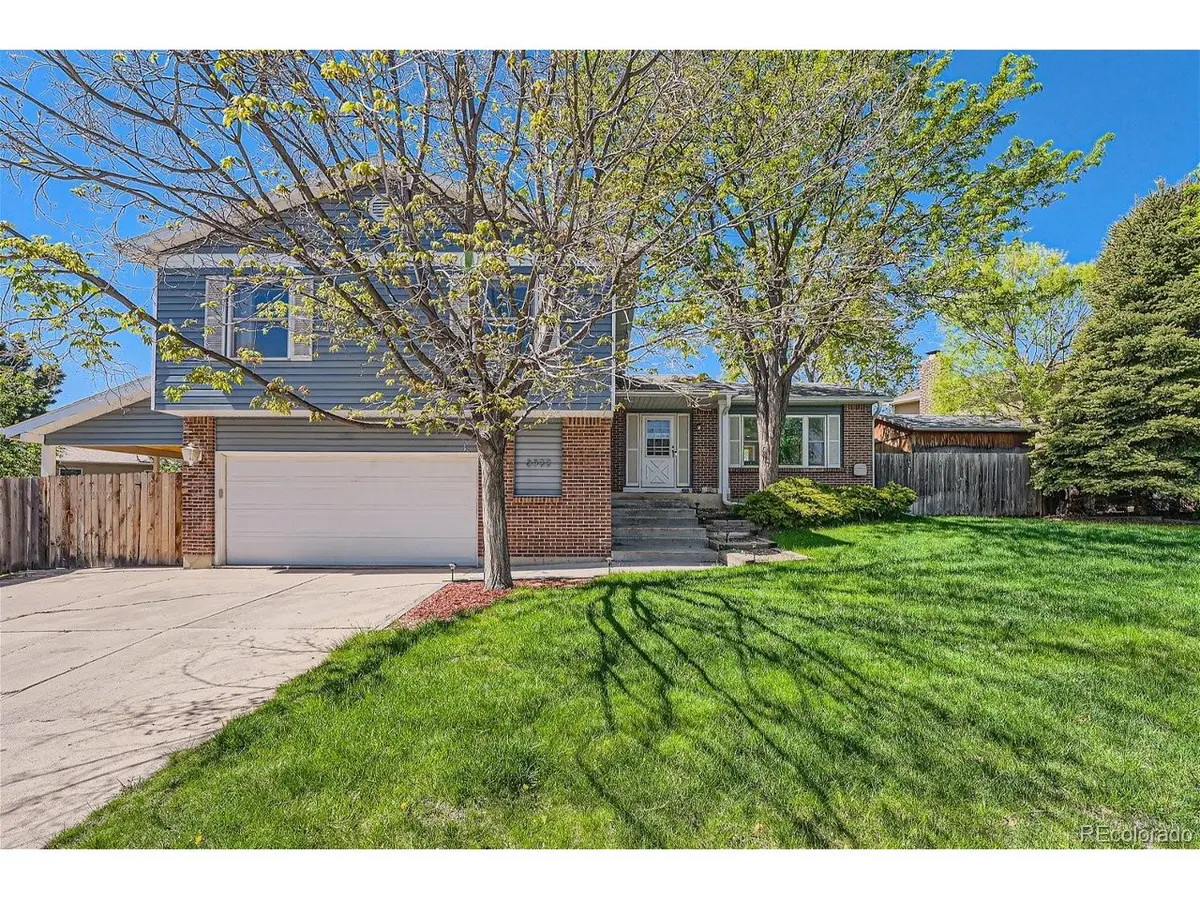
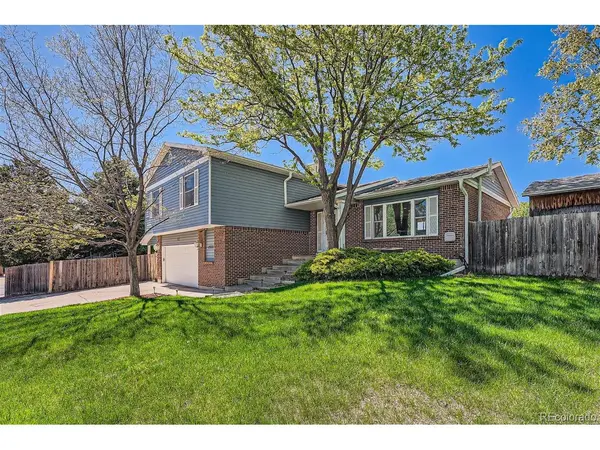
Welcome to this beautifully updated and spacious Westminster home offering 5 bedrooms (or 4 bedrooms + office), 4 bathrooms, and a versatile loft-providing plenty of space for everyday living, working from home, entertaining, and growing.
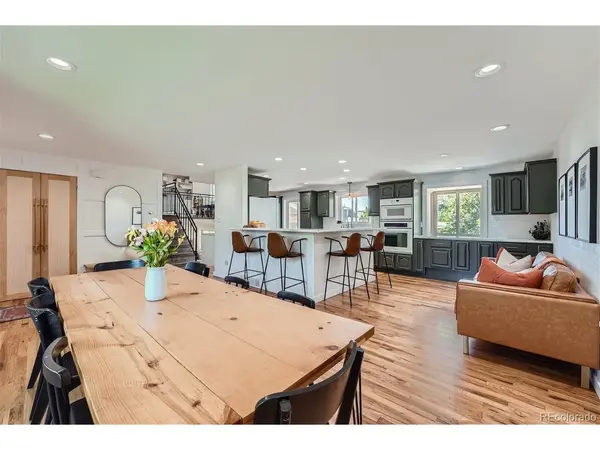
Thoughtfully updated throughout, this home features modern finishes, abundant natural light, and a comfortable open-concept layout. The stylish kitchen flows seamlessly into the living and dining areas, creating an inviting gathering space for both everyday life and entertaining.
Upstairs, the versatile loft provides additional living space that can function as a media room, playroom, home office, or second living area. The spacious bedroom configuration offers flexibility for families, guests, or remote work.
Step outside and you'll find an exceptionally large backyard and generous side yard, giving you room to play, garden, entertain, or simply enjoy Colorado's outdoor lifestyle. The covered wraparound porch, featuring a beautiful tongue-and-groove wood ceiling, creates an inviting outdoor living space that's perfect for morning coffee, al fresco dining, or relaxing with friends and family.
A storage shed provides additional space for bikes, tools, lawn equipment, and all the extras that come with enjoying a large yard.
Located in a quiet Westminster neighborhood with convenient access to Boulder and downtown Denver, each approximately 20 minutes away, this home offers an ideal balance of space, comfort, and location. Enjoy easy access to shopping, restaurants, parks, recreation, and major commuter routes.
The home has a brand new water heater, furnace, and Heat Pump / Air Conditioner.
Location
State CO
County Jefferson
Community Sheridan Green
Area Metro Denver
Rooms
Basement Partially Finished, Built-In Radon
Interior
Interior Features Eat-in Kitchen, Bay or Bow Window, Walk-In Closet(s), Skylights
Heating Forced Air
Cooling Central Air, Ceiling Fan(s)
Fireplaces Type Family Room, One
Appliance Dishwasher, Refrigerator, Dryer, Microwave, Disposal, Fire Alarm
Exterior
Exterior Feature Sprinkler System, Balcony, Oversized Garage
Parking Features Attached
Garage Spaces 2.0
Fence Fenced
Utilities Available Electricity Available, Cable Available
View Y/N No
Roof Type Fiberglass
Porch Patio
Garage Yes
Building
Lot Description Deciduous Trees, Level, Outbuildings, Paved, Gutters
Sewer Public Sewer
Water City
Level or Stories Bi-Level
Structure Type Brick,Metal Siding
New Construction false
Schools
Elementary Schools Ryan
Middle Schools Mandalay
High Schools Jefferson Dist R-1
School District Jefferson Dist R-1
Others
Acceptable Financing Cash, Conventional, FHA, VA, Seller Financing
Listing Terms Cash, Conventional, FHA, VA, Seller Financing
Special Listing Condition Other Owner
Virtual Tour https://www.zillow.com/view-3d-home/59443a33-757f-47de-bded-b56f86552aaa?setAttribution=mls&wl=true

Nearby Locations