
2135 Indian Paintbrush, Erie, CO 80516
See all 41 photos
2135 Indian Paintbrush, Erie, CO 80516
REQUEST A TOUR If you would like to see this home without being there in person, select the "Virtual Tour" option and your agent will contact you to discuss available opportunities.
In-PersonVirtual Tour
$ 735,000
Est. payment /mo
New

2135 Indian Paintbrush Erie, CO 80516

4 Beds

5 Baths

3,934 SqFt


UPDATED:

Key Details

Property Type Single Family Home

Sub Type Single Family Residence

Listing Status Active

Purchase Type For Sale

Square Footage 3,934 sqft

Subdivision Vista Ridge

MLS Listing ID IRE1068627

Style Contemporary

Bedrooms 4

Full Baths 2

Half Baths 2

Three Quarter Bath 1

HOA Fees $93/mo

HOA Y/N Yes

Year Built 2005

Annual Tax Amount $6,375

Tax Year 2025

Tax Status No

Lot Size 5,227 Sqft

Acres 0.12

Property Sub-Type Single Family Residence

Source ires

Property Description

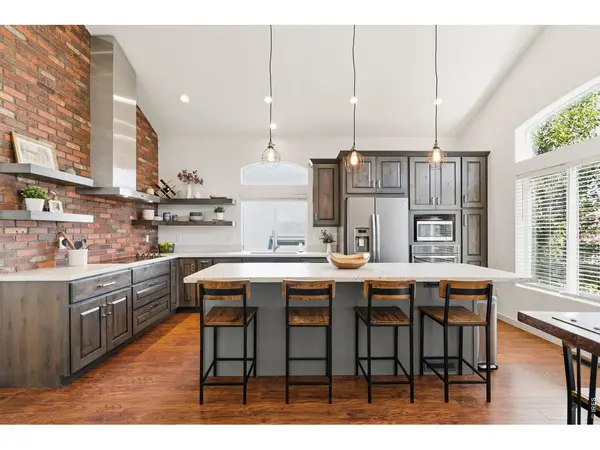
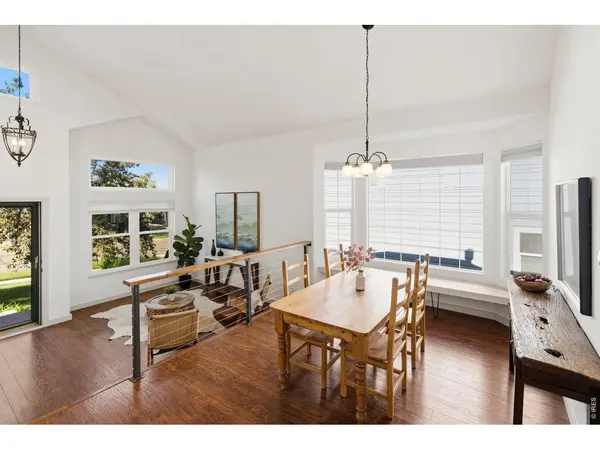
Welcome to this stunning four-bedroom home in the highly sought-after Vista Ridge community. This beautifully remodeled home offers 2,914 square feet of finished living space with an inviting open-concept layout, vaulted ceilings, abundant natural light, and beautiful updates. The heart of the home is the stunning remodeled kitchen, featuring high end finishes, ample cabinetry and counter space, and updated appliances, an ideal setting for everything from casual mornings to entertaining friends and family. The kitchen flows seamlessly into the dining and living areas, creating a bright, connected main level. A cozy family room with a gas fireplace provides the perfect place to unwind. Upstairs, the spacious primary suite offers a relaxing retreat complete with a sitting area, dual walk-in closets, and beautifully updated, spa-inspired bath featuring a free standing soaking tub and separate shower. The upper level has two additional bedrooms and a full bath, while the finished basement adds exceptional flexibility with a fourth bedroom, two bathrooms, and additional living space perfect for guests, recreation, a home theater, or a private retreat. Step outside to enjoy the fully landscaped backyard and large patio, great for outdoor dining, or simply soaking up Colorado's beautiful weather. The front patio offers another inviting spot to relax and take in the evening sunsets. Additional highlights include a new furnace and A/C, newer carpet and paint, and access to the desirable Vista Ridge community with amenities including 2 pools, clubhouse, fitness center, playground, parks, and hiking/biking trails. Conveniently located in Erie with easy access to Boulder and Denver, this home offers the space, updates, amenities, and Colorado lifestyle you've been looking for!

Location

State CO

County Weld

Community Vista Ridge

Area Greeley/Weld

Zoning PUD

Rooms

Family Room 1

Basement Full, Partially Finished, Slab, Built-In Radon, Sump Pump

Interior

Interior Features Eat-in Kitchen, Separate Dining Room, Cathedral Ceiling(s), Open Floorplan, Pantry, Bay or Bow Window, Natural Woodwork, Walk-In Closet(s), Washer/Dryer Hookup, Kitchen Island, High Ceilings

Heating Forced Air, Wall Furnace

Cooling Central Air, Ceiling Fan(s)

Flooring Wood

Fireplaces Type Gas, Family Room

Appliance Electric Range, Dishwasher, Refrigerator, Bar Fridge, Microwave, Disposal, Fire Alarm

Exterior

Exterior Feature Sprinkler System

Parking Features Garage Door Opener, Attached

Garage Spaces 2.0

Fence Fenced, Wood

Community Features Clubhouse, Tennis Court(s), Hot Tub, Pool, Playground, Fitness Center, Park, Trail(s)

Utilities Available Natural Gas Available, Electricity Available, Cable Available, Satellite Avail, High Speed Avail

View Y/N Yes

View Hills

Roof Type Composition

Improvements No

Porch Patio

Garage Yes

Building

Lot Description Golf Course Neighborhood, House Faces West, Paved

Sewer Public Sewer

Water City

Architectural Style Contemporary

Level or Stories Two

Structure Type Frame

New Construction false

Schools

Elementary Schools Black Rock

Middle Schools Erie

High Schools St Vrain Dist Re 1J

School District St Vrain Dist Re 1J

Others

HOA Fee Include Trash

Acceptable Financing Cash, Conventional, FHA, VA

Listing Terms Cash, Conventional, FHA, VA

Special Listing Condition Private Owner

Virtual Tour https://western-exposures-photography.aryeo.com/sites/rppypylg/unbranded


Information and Real Estate Services (IRES)
Listed by Aimee Brayman

Nearby Locations

Maria Scott
Maria Scott

Realtor/Team Lead License ID: 100092411

+1(303) 356-3581 | mariascott@epique.me

GET MORE INFORMATION

Name
Phone*
Message

Go tour this home

2135 Indian Paintbrush