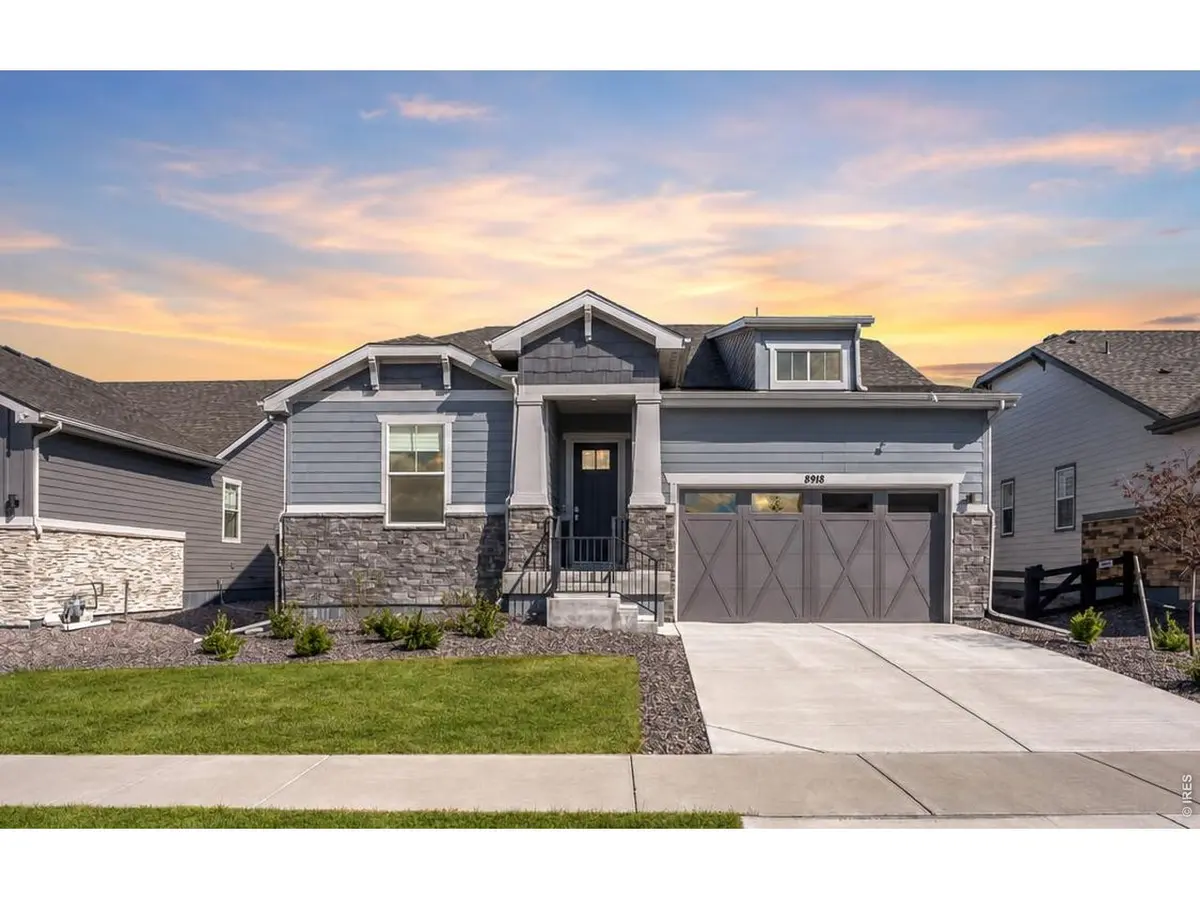

8918 S Riviera, Aurora, CO 80016
See all 44 photos
8918 S Riviera, Aurora, CO 80016,Video Tour
8918 S Riviera, Aurora, CO 80016
REQUEST A TOUR If you would like to see this home without being there in person, select the "Virtual Tour" option and your agent will contact you to discuss available opportunities.
In-PersonVirtual Tour
$ 749,900
Est. payment /mo
Open Fri 12PM-2PM

8918 S Riviera Aurora, CO 80016

4 Beds

3 Baths

3,128 SqFt


Open House

Fri Aug 21, 12:00pm - 2:00pm

Sat Aug 22, 12:00pm - 2:00pm

UPDATED:

Key Details

Property Type Single Family Home

Sub Type Single Family Residence

Listing Status Active

Purchase Type For Sale

Square Footage 3,128 sqft

Subdivision Hilltop At Inspiration

MLS Listing ID IRE1058576

Style Contemporary

Bedrooms 4

Full Baths 3

HOA Fees $331/qua

HOA Y/N Yes

Year Built 2022

Annual Tax Amount $6,134

Tax Year 2025

Tax Status No

Lot Size 6,534 Sqft

Acres 0.15

Property Sub-Type Single Family Residence

Source ires

Property Description

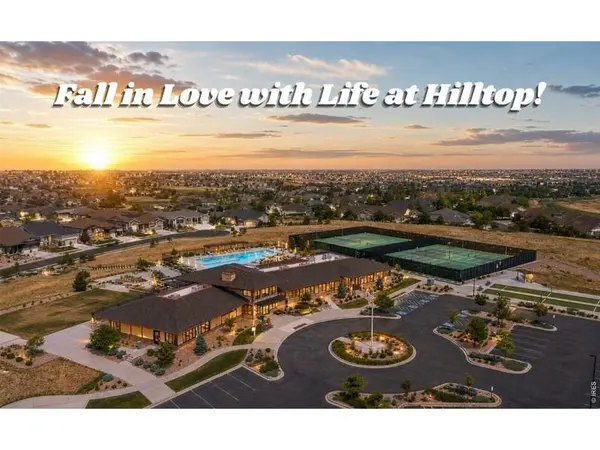
OPEN HOUSE Friday (8/21) & Saturday (8/22) 12-2pm. Newer Home at an Incredible Price...BELOW new builds, but with all the upgrades, appliances, and window coverings included! This home also features a FINISHED BASEMENT! Beautifully maintained and lightly lived in, this ranch home was only occupied 3-4 months per year as the owners' summer home, and shows like brand new. Designed with an open-concept floor plan, the home features soaring 10' ceilings, 8' doors throughout & a skylight that fills the living space with abundant natural light. Spacious, well-appointed gourmet kitchen with upgraded light fixtures features a large center island, abundant white cabinetry, granite countertops, SS appliances & large pantry. Cozy gas fireplace in spacious living room-perfect for everyday living & entertaining. The primary suite is privately situated, separate from the secondary bedrooms, offering added comfort & privacy. The finished basement expands the living space with a large recreation or exercise room, large 4th bdrm with walk-in closet, full bathroom & an unfinished area for extra storage. Located in Hilltop at Inspiration-one of Colorado's premier 55+ communities, residents enjoy access to both the Inspiration Club (all ages) and the exclusive Hilltop Club (55+). The Hilltop Clubhouse serves as a vibrant social hub, while the pool and spa offer relaxation and rejuvenation. For an active lifestyle, the fitness center, pickleball, tennis & bocce ball courts provide ample opportunities for recreation. Approximately 400 acres of open space, beautifully maintained parks, 11 miles of scenic trails, and breathtaking mountain views enhance the community's appeal. At Hilltop Club, social life thrives with a full calendar of events, classes, clubs, happy hours, dinner parties, pool parties, karaoke nights, barbecues & summer concert series. At the Hilltop Club, there's always something to do, people to meet & a place to explore new interests.

Location

State CO

County Douglas

Community Hilltop At Inspiration

Area Metro Denver

Zoning Res

Rooms

Basement Full, Partially Finished, Built-In Radon, Sump Pump

Interior

Interior Features Eat-in Kitchen, Separate Dining Room, Open Floorplan, Pantry, Walk-In Closet(s), Washer/Dryer Hookup, Skylights, Kitchen Island, High Ceilings

Heating Forced Air

Cooling Central Air, Ceiling Fan(s)

Fireplaces Type Gas, Family Room

Appliance Gas Range, Self Cleaning Oven, Dishwasher, Refrigerator, Washer, Dryer, Microwave, Freezer, Disposal

Exterior

Exterior Feature Sprinkler System

Parking Features Garage Door Opener, Attached

Garage Spaces 2.0

Fence Partial, Wood

Community Features Clubhouse, Tennis Court(s), Hot Tub, Pool, Fitness Center, Park, Trail(s), Recreation Room

Utilities Available Natural Gas Available, Electricity Available, Cable Available, Satellite Avail, High Speed Avail

View Y/N No

Roof Type Composition

Improvements No

Porch Patio

Garage Yes

Building

Lot Description House Faces West, Paved, Curbs, Gutters, Sidewalks, Street Light, Fire Hydrant within 500 Feet

Sewer Public Sewer

Water City

Architectural Style Contemporary

Level or Stories One

Structure Type Frame,Stone,Composition

New Construction false

Schools

Elementary Schools Pine Lane

Middle Schools Sierra

High Schools Douglas County Re-1

School District Douglas County Re-1

Others

HOA Fee Include Common Amenities,Management,Utilities

Acceptable Financing Cash, Conventional, FHA, VA

Listing Terms Cash, Conventional, FHA, VA

Special Listing Condition Private Owner, Senior Community

Virtual Tour https://www.zillow.com/view-imx/cdc12437-03db-466f-ae00-33d93f72c7e0?setAttribution=mls&wl=true&initialViewType=pano&utm_source=dashboard


Information and Real Estate Services (IRES)
Listed by Jeni Plum

Nearby Locations

Maria Scott
Maria Scott

Realtor/Team Lead | License ID: 100092411

+1(303) 356-3581 | mariascott@epique.me

GET MORE INFORMATION

Name
Phone*
Message

Go tour this home

8918 S Riviera