



13433 Pass Me By Strasburg, CO 80136
3 Beds
2 Baths
3,360 SqFt
UPDATED:
Key Details
Property Type Single Family Home
Sub Type Mixed Use
Listing Status Active
Purchase Type For Sale
Square Footage 3,360 sqft
Subdivision Rural
MLS Listing ID IRE1620060
Bedrooms 3
Full Baths 2
HOA Y/N No
Year Built 2003
Annual Tax Amount $3,499
Tax Year 2025
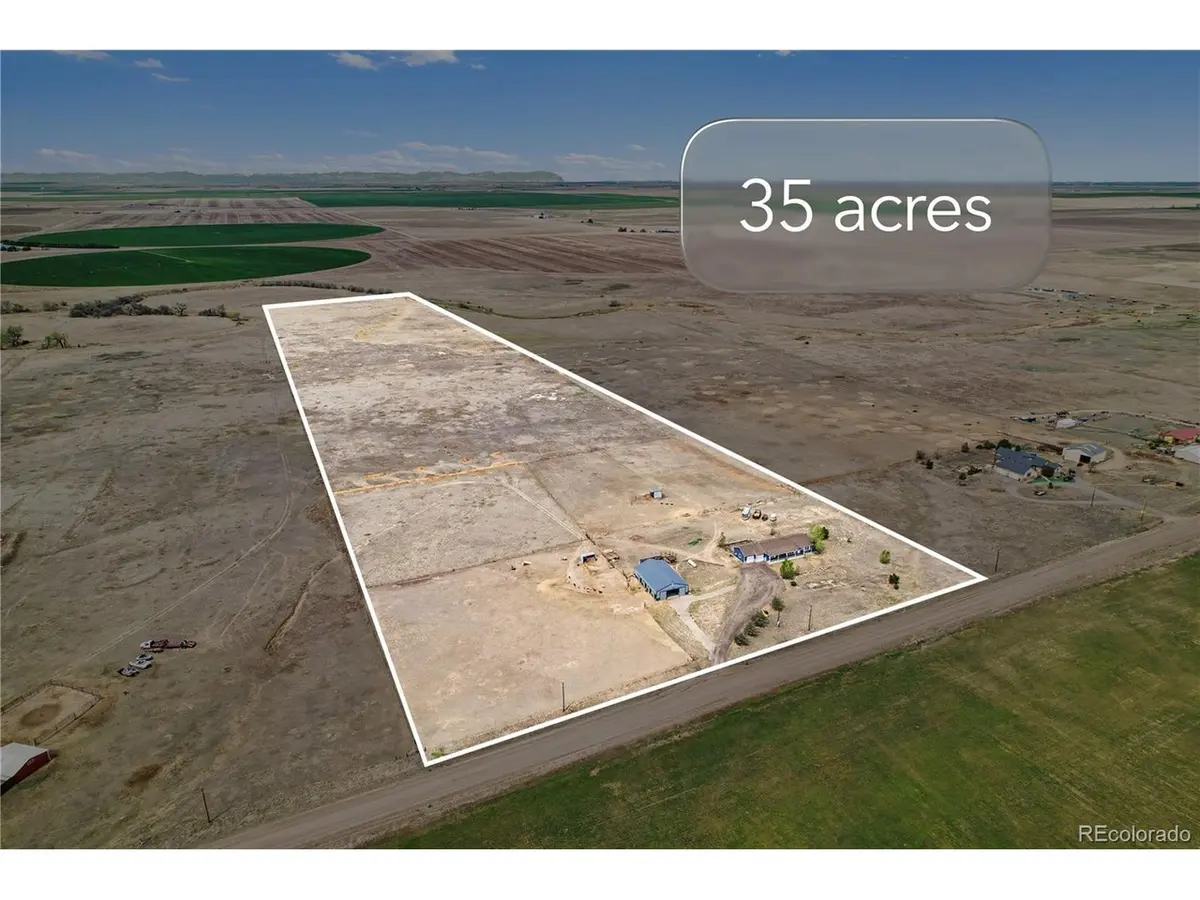
Lot Size 35.000 Acres
Acres 35.0
Property Sub-Type Mixed Use
Source ires
Property Description
Location
State CO
County Adams
Community Rural
Area Metro Denver
Zoning A-3
Direction FROM Strasburg Rd and 112th: GO turn onto E 112th Ave 1.7 mi east Turn left onto Pass Me by Rd 3.1 mi north Destination will be on the left, (Go past red barn) SELLER WILL BE HOME UNTIL YOU ARRIVE.
Rooms
Family Room 1
Basement Full, Unfinished, Walk-Out Access
Interior
Interior Features Open Floorplan, Walk-In Closet(s)
Heating Forced Air
Cooling Central Air
Fireplaces Type None
Appliance Self Cleaning Oven, Dishwasher, Refrigerator, Washer, Dryer, Disposal, Fire Alarm
Exterior
Exterior Feature >8' Garage Door, Oversized Garage
Parking Features Attached
Garage Spaces 4.0
Fence Fenced, Dog Run/Kennel
Utilities Available Electricity Available, Propane, Cable Available
View Y/N Yes
View Mountain(s), Plains View
Roof Type Composition
Porch Patio, Deck
Garage Yes
Building
Lot Description Level, Abuts Stream/Creek/River, Meadow, Outbuildings, House Faces East
Sewer Septic Tank
Water Well
Level or Stories One
Structure Type Frame,Wood Siding
New Construction false
Schools
Elementary Schools Strasburg
Middle Schools Hemphill
High Schools Strasburg 31J
School District Strasburg 31J
Others
Acceptable Financing Cash, Conventional, FHA, VA, USDA Loan
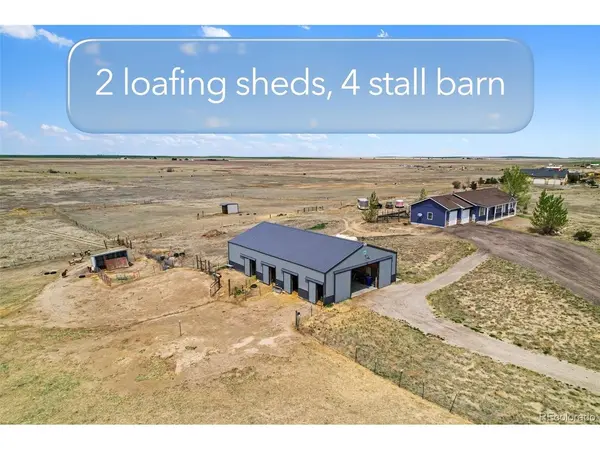
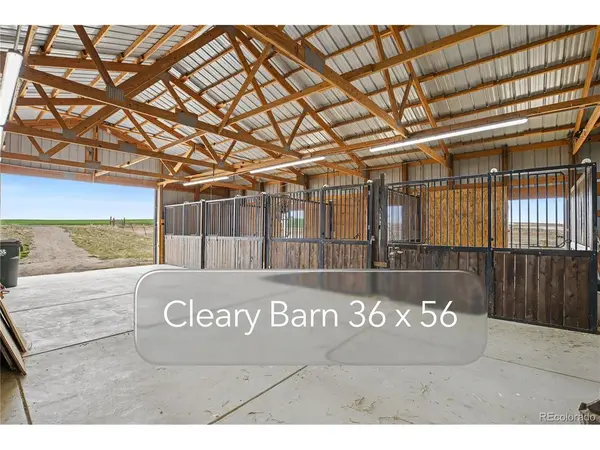
Horse Property Horse(s) Allowed, Pasture, Loafing Shed
Listing Terms Cash, Conventional, FHA, VA, USDA Loan
Special Listing Condition Private Owner
Virtual Tour https://listings.nextdoorphotos.com/vd/245323836

Nearby Locations