



4875 S Balsam #7-101 Littleton, CO 80123
2 Beds
2 Baths
1,050 SqFt
UPDATED:
Key Details
Property Type Condo
Sub Type Condominium
Listing Status Active
Purchase Type For Sale
Square Footage 1,050 sqft
Subdivision Trail Creek Ranch
MLS Listing ID IRE6967612
Bedrooms 2
Full Baths 1
Three Quarter Bath 1
HOA Fees $250/mo
HOA Y/N Yes
Year Built 2001
Annual Tax Amount $1,592
Tax Year 2024
Property Sub-Type Condominium
Source ires
Property Description
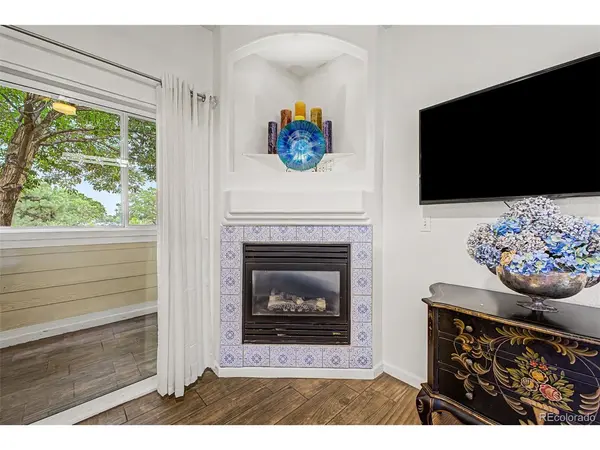
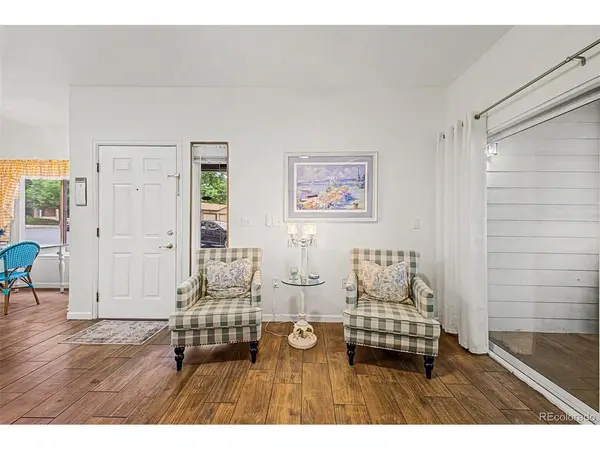
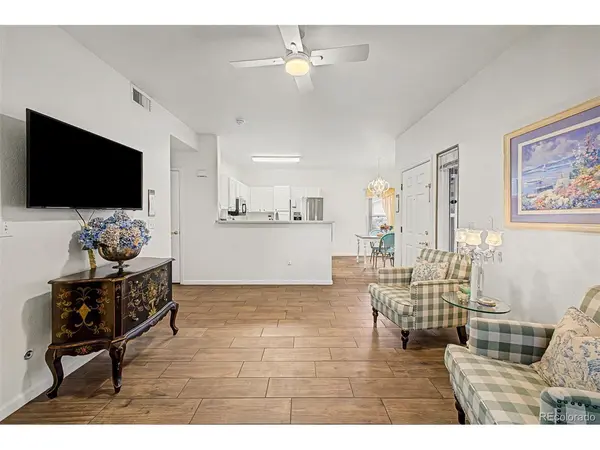
Inside, wood-look tile flooring offers durability and easy maintenance, while the gas fireplace adds comfort and character. The functional layout offers over 1,000 square feet of ground-level living with no stairs-ideal for first-time buyers, downsizers, retirees, or anyone seeking a lock-and-leave lifestyle. The kitchen features a newer stainless steel refrigerator (2021), updated lighting, and easy flow into the dining area.
The spacious primary suite offers a remodeled 3/4 bath with updated shower, glass door, tile finishes, double vanity, new toilet, and a large walk-in closet with built-ins. A second bedroom and full bath provide flexibility for guests, office space, or roommates. Additional upgrades include newer washer and dryer (2021), water heater (2023), updated fixtures, and added storage.
The enclosed private patio provides a peaceful outdoor retreat for morning coffee, container gardening, or relaxing evenings.
Residents enjoy low HOA dues with pool, clubhouse, reserved parking, exterior maintenance, grounds care, water, sewer, trash, and snow removal included. Near Southwest Plaza, Chatfield State Park, golf, trails, dining, and quick access to C-470, Wadsworth, and Kipling. Complex is now FHA approved.
Check out this home's unique story: https://www.youtube.com/watch?v=j0BEKtlFbhk
The community is pet-friendly and rentals are permitted subject to HOA requirements, including a 6-month minimum lease term. More HOA information is available in the supplements and all HOA documentation is available upon request.
Location
State CO
County Denver
Community Trail Creek Ranch
Area Metro Denver
Zoning R-2-A
Direction Follow GPS - park in visitor parking
Interior
Interior Features Open Floorplan, Walk-In Closet(s)
Heating Forced Air
Cooling Central Air
Fireplaces Type Gas, Family Room, One
Appliance Dishwasher, Refrigerator, Washer, Dryer, Microwave, Disposal, Fire Alarm
Exterior
Parking Features Off Street
Garage Spaces 1.0
Community Features Clubhouse, Hot Tub, Pool, Fitness Center
Utilities Available Electricity Available
View Y/N No
Roof Type Other
Porch Patio
Garage Yes
Building
Sewer Public Sewer
Water Public
Level or Stories One
Structure Type Frame
New Construction false
Schools
Elementary Schools Grant Ranch E-8
Middle Schools Grant Ranch E-8
High Schools Denver District 1
School District Denver District 1
Others
HOA Fee Include Trash,Snow Removal,Exterior Maintenance,Water,Insurance,Sewer
Acceptable Financing Cash, Conventional, FHA, VA
Listing Terms Cash, Conventional, FHA, VA
Special Listing Condition Private Owner
Virtual Tour https://www.listingsmagic.com/sps/tour-slider/index.php?property_ID=282250&ld_reg=Y

Nearby Locations