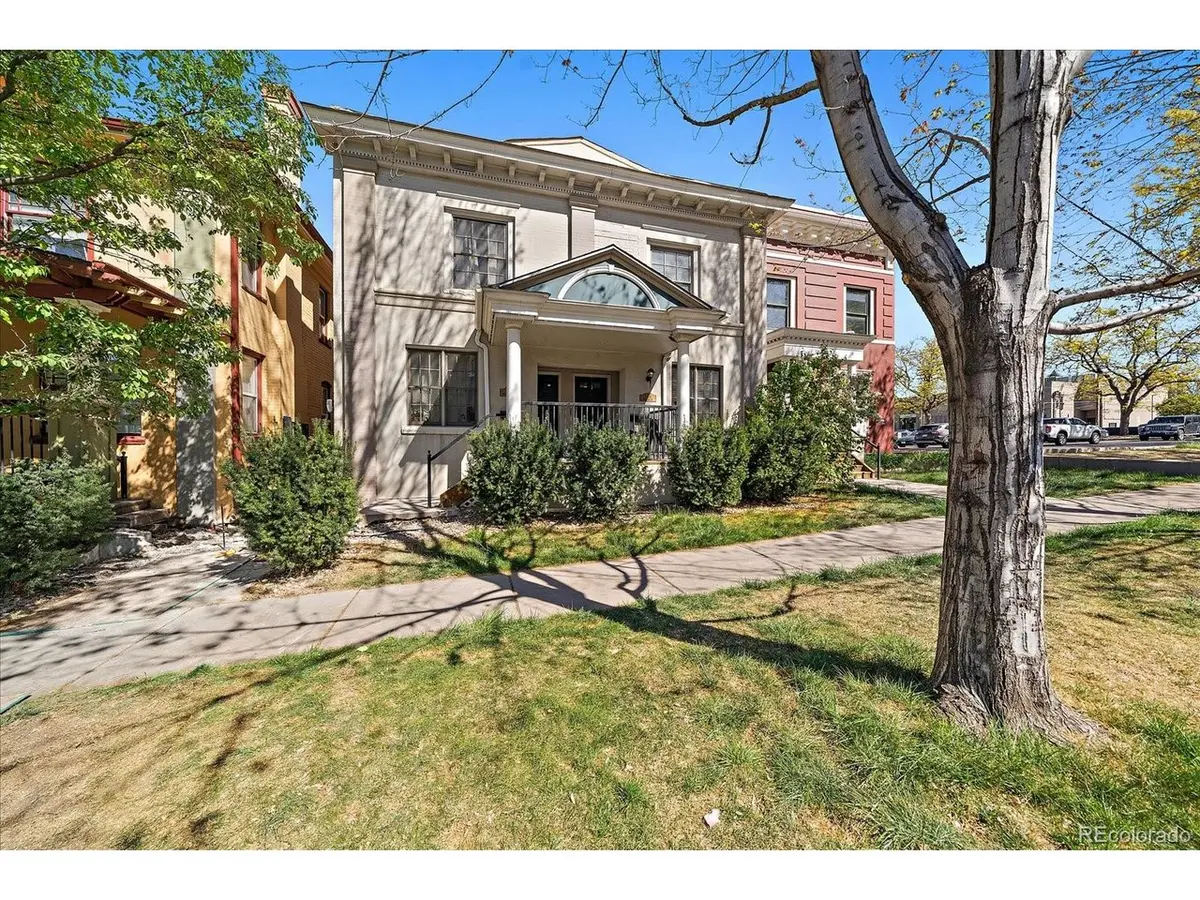

1576 N Franklin, Denver, CO 80218
See all 37 photos
1576 N Franklin, Denver, CO 80218,Video Tour
1576 N Franklin, Denver, CO 80218
REQUEST A TOUR If you would like to see this home without being there in person, select the "Virtual Tour" option and your agent will contact you to discuss available opportunities.
In-PersonVirtual Tour
$ 499,900
Est. payment /mo
Active

1576 N Franklin Denver, CO 80218

3 Beds

3 Baths

1,478 SqFt


UPDATED:

Key Details

Property Type Townhouse

Sub Type Townhouse

Listing Status Active

Purchase Type For Sale

Square Footage 1,478 sqft

Subdivision City Park

MLS Listing ID IRE5325484

Bedrooms 3

Full Baths 1

Half Baths 1

Three Quarter Bath 1

HOA Fees $650/mo

HOA Y/N Yes

Year Built 1918

Annual Tax Amount $2,892

Tax Year 2024

Lot Size 0.280 Acres

Acres 0.28

Property Sub-Type Townhouse

Source ires

Property Description

A rare opportunity in the Beaumont Townhomes in Denver's Historic City Park neighborhood! This charming community of just 8 units offers a shared, enclosed backyard-perfect for relaxing, gathering with neighbors or letting pets mingle. Inside, the main level welcomes you with hardwood flooring and a character-filled family room featuring stunning exposed brick walls and abundant natural light from south and west facing windows. The kitchen is functional and inviting, complete with maple cabinets, breakfast bar, newer dishwasher, pendant lighting and a cozy dining nook. A powder bath completes the main level. Upstairs, are two bedrooms, including a west-facing primary suite with a ceiling fan and full bathroom highlighted by a clawfoot tub and walk-in shower. The secondary bedroom is adjacent to a 3/4 hallway bath. New carpet throughout the upper level adds a fresh touch. The finished basement features a large great room featuring brand-new carpet and a laundry area with washer and dryer included, mechanicals and additional storage. Parking is easy with a reserved spot in a gated lot. Step outside the back door into the shared courtyard or enjoy the charming front porch, perfect for morning coffee or while taking in the character of Franklin Street, known for its beautiful historic homes and tree-lined appeal. Just two blocks from Colfax Avenue-currently undergoing exciting revitalization, enjoy easy access to an ever-growing mix of restaurants, coffee shops, music venues and neighborhood favorites. Just moments from City Park as well, one of Denver's most iconic green spaces, offering walking and biking paths, playgrounds, lakes, the Denver Zoo and the Denver Museum of Nature & Science. With incredible walkability, timeless charm, and HOA-covered exterior maintenance and grounds care, this townhome offers a low-maintenance lifestyle in one of Denver's most vibrant and historic neighborhoods. Check out the floor plans with the photos as well as the 3D tour!

Location

State CO

County Denver

Community City Park

Area Metro Denver

Zoning G-RO-3

Rooms

Basement Partial, Partially Finished, Slab, Daylight

Interior

Interior Features Eat-in Kitchen, Open Floorplan

Heating Forced Air

Cooling Central Air, Ceiling Fan(s)

Appliance Dishwasher, Refrigerator, Washer, Dryer, Microwave, Disposal, Fire Alarm

Exterior

Parking Features Reserved

Garage Spaces 1.0

Fence Fenced

Community Features Gated

Utilities Available Natural Gas Available, Electricity Available

View Y/N No

Roof Type Composition

Porch Patio

Garage Yes

Building

Lot Description House Faces West, Paved

Sewer Public Sewer

Water City

Level or Stories Two

Structure Type Frame,Brick

New Construction false

Schools

Elementary Schools Cole Arts And Science Academy

Middle Schools Whittier E-8

High Schools Denver District 1

School District Denver District 1

Others

HOA Fee Include Trash,Exterior Maintenance,Water,Sewer

Acceptable Financing Cash, Conventional, FHA, VA

Listing Terms Cash, Conventional, FHA, VA

Special Listing Condition Private Owner

Virtual Tour https://www.zillow.com/view-imx/d3df326c-ad38-43c4-93b4-810cddfbd426?setAttribution=mls&wl=true&initialViewType=pano


Information and Real Estate Services (IRES)
Listed by Susie Wargin

Nearby Locations

Maria Scott
Maria Scott

Realtor/Team Lead | License ID: 100092411

+1(303) 356-3581 | mariascott@epique.me

GET MORE INFORMATION

Name
Phone*
Message

Go tour this home

1576 N Franklin