


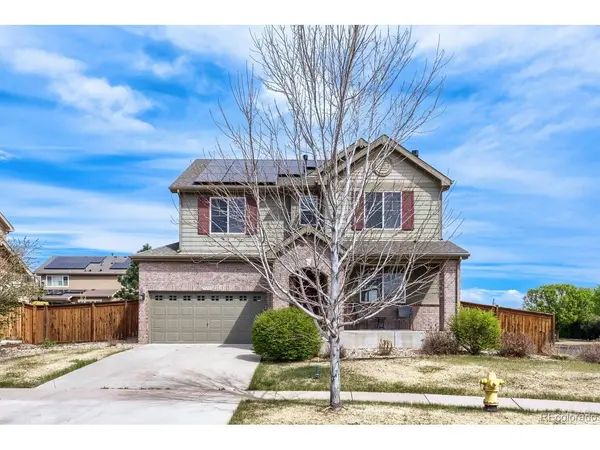



25283 E 2nd Aurora, CO 80018
3 Beds
3 Baths
2,854 SqFt
UPDATED:
Key Details
Property Type Single Family Home
Sub Type Single Family Residence
Listing Status Active
Purchase Type For Sale
Square Footage 2,854 sqft
Subdivision Traditions Sub 2Nd Flg
MLS Listing ID IRE2065153
Bedrooms 3
Full Baths 2
Half Baths 1
HOA Fees $104/mo
HOA Y/N Yes
Year Built 2012
Annual Tax Amount $4,781
Tax Year 2025
Lot Size 8,712 Sqft
Acres 0.2
Property Sub-Type Single Family Residence
Source ires
Property Description
Inside, you'll love the natural flow from the living room to the dining nook and kitchen, plus the convenience of a dedicated upper-level laundry room. The primary suite is a true retreat, featuring a unique bonus entry room with a fireplace-perfect for a home office, cozy sitting area, or calming "zen" space. Downstairs, the basement is already framed, giving the next owner a head start on finishing it to their needs and creating instant equity.
Step outside to a spacious backyard with plenty of room to host, relax, garden, or play-ideal for Colorado evenings and weekend gatherings. The home also features photovoltaic solar panels, adding long-term efficiency potential.
Residents of Traditions enjoy access to the community pool, clubhouse, and nearby Traditions Park, with quick proximity to E-470, DIA, and major commuter routes. Convenient to Vista PEAK Campus (K-12), Southlands Mall, and Buckley Space Force Base, this location offers unbeatable access to schools, shopping, travel, and military services-plus a strong sense of community.
Short Sale. Buyer to verify all information. Solar panels to be transferred/assumed or satisfied per lender/solar provider requirements.
Location
State CO
County Arapahoe
Community Traditions Sub 2Nd Flg
Area Metro Denver
Zoning Residential
Rooms
Basement Unfinished
Interior
Interior Features Jack & Jill Bathroom, Kitchen Island
Heating Forced Air
Cooling Central Air
Fireplaces Type Two or More, Gas, Family Room, Bedroom
Appliance Dishwasher, Refrigerator, Washer, Dryer, Microwave
Exterior
Exterior Feature Sprinkler System
Parking Features Attached
Garage Spaces 3.0
Fence Fenced
Community Features Clubhouse, Pool, Playground, Park
Utilities Available Cable Available
View Y/N No
Roof Type Composition
Porch Patio
Garage Yes
Building
Lot Description Corner Lot, Paved
Sewer Public Sewer
Water City
Level or Stories Two
Structure Type Brick,Other,Concrete
New Construction false
Schools
Elementary Schools Vista Peak
Middle Schools Vista Peak
High Schools Adams-Arapahoe 28J
School District Adams-Arapahoe 28J
Others
HOA Fee Include Trash
Acceptable Financing Cash, Conventional, FHA, VA, Short Sale
Listing Terms Cash, Conventional, FHA, VA, Short Sale
Special Listing Condition Private Owner

Nearby Locations