


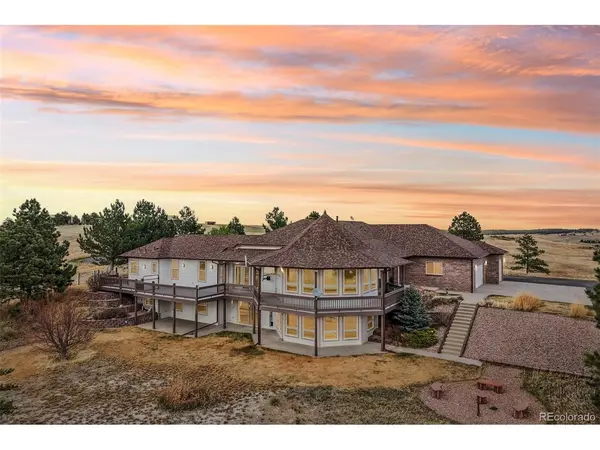


2981 Rock Elizabeth, CO 80107
7 Beds
4 Baths
5,796 SqFt
UPDATED:
Key Details
Property Type Single Family Home
Sub Type Single Family Residence
Listing Status Pending
Purchase Type For Sale
Square Footage 5,796 sqft
Subdivision Willownook Ranches
MLS Listing ID IRE6740837
Bedrooms 7
Full Baths 3
Half Baths 1
HOA Fees $420/ann
HOA Y/N Yes
Year Built 1999
Annual Tax Amount $5,827
Tax Year 2025
Lot Size 35.300 Acres
Acres 35.3
Property Sub-Type Single Family Residence
Source ires
Property Description
Welcome to 2981 Rock Circle in Elizabeth, where wide-open skies and sweeping mountain vistas set the tone for this exceptional property on over 35 acres in Willownook Ranch.
This well-maintained home offers a spacious, functional layout ideal for everyday living, entertaining, or multi-generational use. The main level features an open-concept design with an eat-in kitchen, granite countertops, large island, under-cabinet lighting, double oven, cooktop, walk-in pantry, and included appliances. A dedicated office with built-in shelving creates the perfect work-from-home space.
The primary suite is a true retreat with private access to the wraparound deck and backyard, dual walk-in closets, and a five-piece bath. Additional main-level highlights include two more bedrooms, full bath, 1/2 bath, and a laundry room with sink and cabinetry.
The finished basement expands your living space with multiple bedrooms (including non-conforming), a full bath with dual sinks, wet bar, second stove, and abundant storage. Major systems include a newer furnace (2023), two A/C units, water softener, two water heaters, and recently cleaned ductwork.
Outside, enjoy a covered patio, fenced yard, and access to a large outbuilding/shop with RV parking and dump station-perfect for hobbies, storage, or workspace. An attached three-car garage and ample additional parking complete the package.
A rare opportunity to own acreage, functionality, and some of the best views Colorado has to offer.
Location
State CO
County Elbert
Community Willownook Ranches
Area Metro Denver
Zoning A
Rooms
Family Room 1
Basement Full, Partially Finished, Crawl Space, Walk-Out Access, Daylight, Sump Pump
Interior
Interior Features Eat-in Kitchen, Open Floorplan, Pantry, Walk-In Closet(s), Wet Bar, Jack & Jill Bathroom, Kitchen Island
Heating Forced Air, Pellet Stove
Cooling Central Air
Fireplaces Type Two or More, Family Room, Basement
Appliance Double Oven, Dishwasher, Refrigerator, Washer, Dryer, Microwave, Trash Compactor, Disposal
Exterior
Parking Features Attached
Garage Spaces 3.0
Utilities Available Propane
View Y/N Yes
View Mountain(s)
Roof Type Composition
Porch Patio, Deck
Garage Yes
Building
Lot Description Cul-De-Sac, Deciduous Trees, Outbuildings
Sewer Septic Tank
Water Well
Level or Stories One
Structure Type Frame,Brick
New Construction false
Schools
Elementary Schools Running Creek
Middle Schools Elizabeth
High Schools Elizabeth C-1
School District Elizabeth C-1
Others
Acceptable Financing Cash, Conventional, FHA, VA
Horse Property Horse(s) Allowed
Listing Terms Cash, Conventional, FHA, VA
Special Listing Condition Private Owner
Virtual Tour https://www.zillow.com/view-imx/3d434513-8dfd-44c8-a864-8b7169df6f17?setAttribution=mls&wl=true&initialViewType=pano

Nearby Locations