

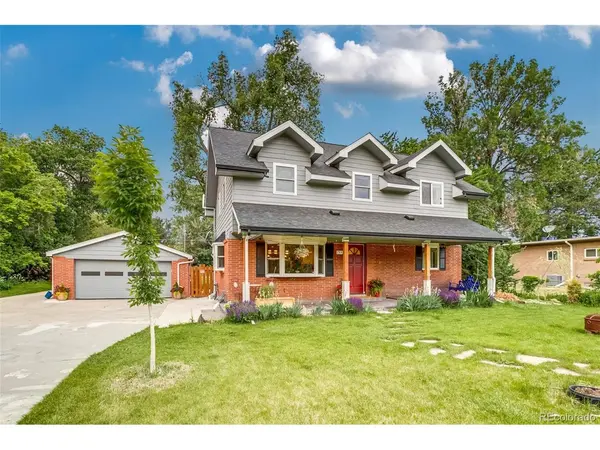



755 Holland Lakewood, CO 80215
5 Beds
4 Baths
2,846 SqFt
UPDATED:
Key Details
Property Type Single Family Home
Sub Type Single Family Residence
Listing Status Active
Purchase Type For Sale
Square Footage 2,846 sqft
Subdivision Lakewood Acres
MLS Listing ID IRE5227783
Style Contemporary
Bedrooms 5
Full Baths 2
Three Quarter Bath 2
HOA Y/N No
Year Built 1950
Annual Tax Amount $5,025
Tax Year 2024
Lot Size 0.470 Acres
Acres 0.47
Property Sub-Type Single Family Residence
Source ires
Property Description
Property Highlights:
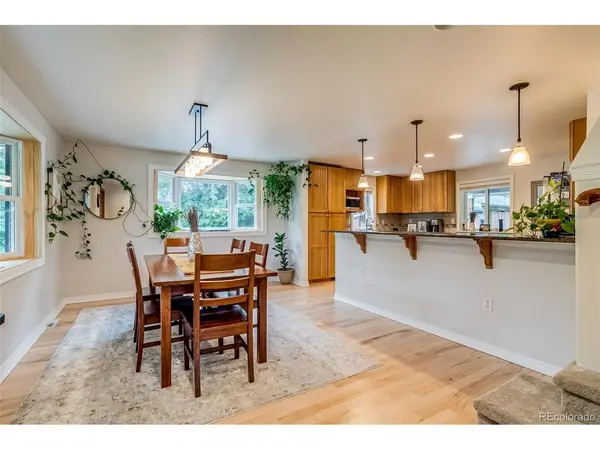
Spacious & Flexible Living: Enjoy an open floorplan across two stories with hardwood floors and upgraded finishes, including new double-paned Lifetime windows, carpet, and paint.
Gourmet Kitchen: Granite slab countertops, custom modern cabinetry, and high-end stainless steel appliances.
Detached Workshop: A massive 4-car detached garage with a wood-burning stove and 120/240-volt power - endless possibilities for projects or storage!
Outdoor Oasis: A private backyard sanctuary with a stream along the property line, new trees, sprinkler system, and a separate barn for storage.
Unique Zoning: R-1-12 zoning allows hobby farming with small livestock including horses, cows, llamas, goats, and unlimited chickens and ducks.
Modern Comforts: High-efficiency furnace, updated electrical with GFCIs, updated plumbing, and a waterproofed basement. New paint, carpet, and Lifetime windows installed in 2025, including two bay windows on the main floor.
Income Potential: A fully remodeled basement apartment features a private entrance, kitchen, full bath, laundry, and two bedrooms (one non-conforming) - perfect for house-hacking, investment, or multigenerational living!
Location
State CO
County Jefferson
Community Lakewood Acres
Area Metro Denver
Zoning R-1-12
Rooms
Basement Full, Partially Finished, Walk-Out Access, Built-In Radon, Radon Test Available, Sump Pump
Interior
Interior Features Open Floorplan, Bay or Bow Window, Walk-In Closet(s)
Heating Forced Air, Wood Stove
Cooling Central Air, Ceiling Fan(s)
Fireplaces Type Gas, Living Room, One
Appliance Dishwasher, Refrigerator, Microwave, Fire Alarm
Exterior
Exterior Feature Sprinkler System
Parking Features Detached
Garage Spaces 4.0
Fence Fenced
Utilities Available Electricity Available
View Y/N No
Roof Type Composition
Garage Yes
Building
Lot Description Wooded, Deciduous Trees, Level, Abuts Stream/Creek/River, Outbuildings, House Faces East, Gutters
Sewer Public Sewer
Water Public
Architectural Style Contemporary
Level or Stories Two
Structure Type Frame,Brick,Wood Siding
New Construction false
Schools
Elementary Schools Eiber
Middle Schools Creighton
High Schools Jefferson Dist R-1
School District Jefferson Dist R-1
Others
Acceptable Financing Cash, Conventional, FHA, VA
Horse Property Horse(s) Allowed
Listing Terms Cash, Conventional, FHA, VA
Special Listing Condition Private Owner

Nearby Locations