

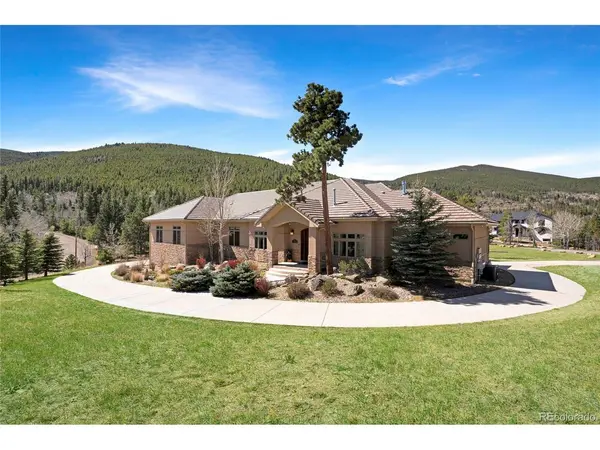
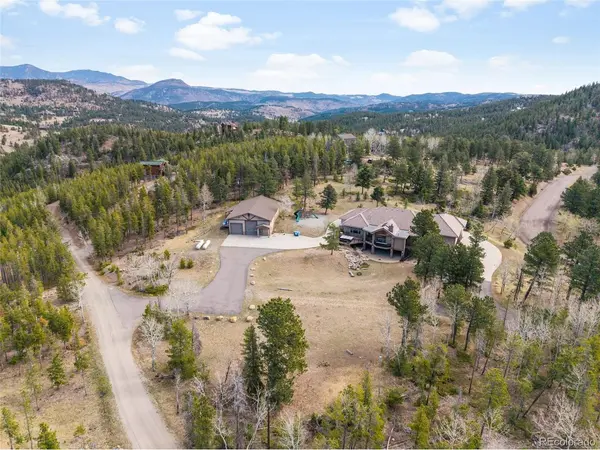

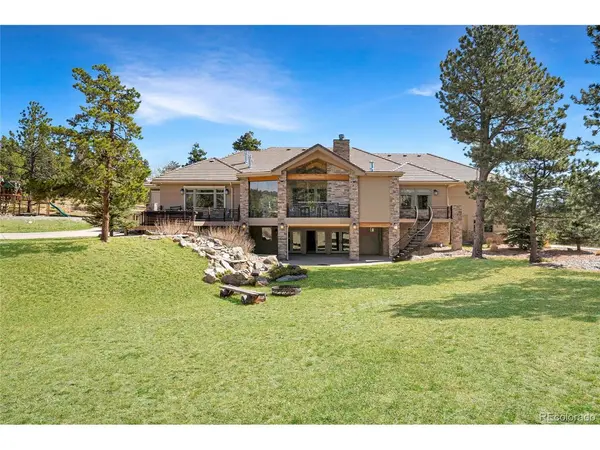

1551 Snyder Gulch Evergreen, CO 80439
5 Beds
5 Baths
6,535 SqFt
UPDATED:
Key Details
Property Type Single Family Home
Sub Type Single Family Residence
Listing Status Active
Purchase Type For Sale
Square Footage 6,535 sqft
Subdivision Youngblood
MLS Listing ID IRE5474884
Style Chalet
Bedrooms 5
Full Baths 3
Half Baths 1
Three Quarter Bath 1
HOA Y/N No
Year Built 2008
Annual Tax Amount $10,907
Tax Year 2025
Lot Size 4.350 Acres
Acres 4.35
Property Sub-Type Single Family Residence
Source ires
Property Description
*All New carpet *Furnace and air handler replaced in 2020. *House equipped with smart home and control 4 system in 2020/ Movie theater surround sound redone 2020 *Interior paint 2020 *Telsa charger *Full house generator serviced in 2025 *Indoor/Outdoor deck addition done by Mosaic outdoors 2019/2020
Location
State CO
County Clear Creek
Community Youngblood
Area Suburban Mountains
Zoning PD
Direction EVERGREEN PKWY WEST TO SQUAW PASS RD (LIGHT) WEST 1.7 MILES TO SNYDER GULCH RD, TURN RIGHT GO 200 FT ENTRANCE/ROAD ON LEFT
Rooms
Family Room 1
Basement Full, Partially Finished, Walk-Out Access
Interior
Interior Features Eat-in Kitchen, Open Floorplan, Pantry, Kitchen Island, Steam Shower
Heating Forced Air
Cooling Central Air, Ceiling Fan(s)
Fireplaces Type Two or More, Gas Log, Family Room, Bedroom, Basement
Appliance Self Cleaning Oven, Double Oven, Dishwasher, Refrigerator, Bar Fridge, Washer, Dryer, Microwave, Gas Bar-B-Q, Disposal
Exterior
Exterior Feature Balcony
Parking Features Attached
Garage Spaces 3.0
Utilities Available Electricity Available, Cable Available
View Y/N No
Roof Type Shake
Porch Patio, Deck
Garage Yes
Building
Lot Description Deciduous Trees, Sloping Lot, Meadow, Outbuildings
Sewer Septic Tank
Water Well
Architectural Style Chalet
Level or Stories One
Structure Type Frame,Stucco
New Construction false
Schools
Elementary Schools King Murphy
Middle Schools Clear Creek
High Schools Clear Creek
School District Clear Creek
Others
Acceptable Financing Cash, Conventional, VA
Listing Terms Cash, Conventional, VA
Special Listing Condition Private Owner
Virtual Tour https://www.media.homes/virtualtour/7ff47c3e-19f7-4987-8d20-3ee4a61bd44f/slideshow

Nearby Locations