

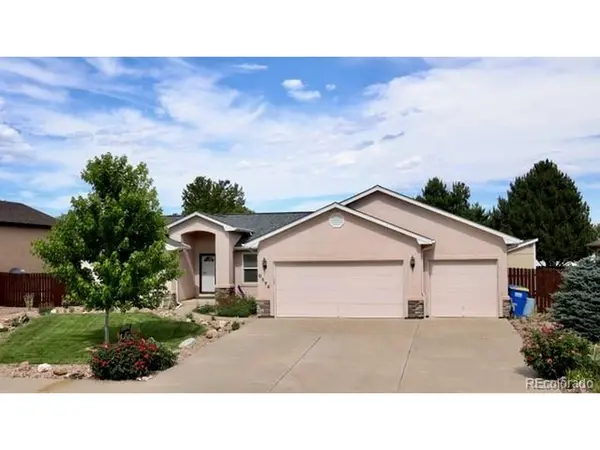



394 Humboldt Canon City, CO 81212
3 Beds
2 Baths
1,780 SqFt
UPDATED:
Key Details
Property Type Single Family Home
Sub Type Single Family Residence
Listing Status Active
Purchase Type For Sale
Square Footage 1,780 sqft
Subdivision Canon Creek Ranch
MLS Listing ID IRE2448597
Bedrooms 3
Full Baths 1
Three Quarter Bath 1
HOA Y/N No
Year Built 2003
Annual Tax Amount $2,507
Tax Year 2024
Lot Size 10,018 Sqft
Acres 0.23
Property Sub-Type Single Family Residence
Source ires
Property Description
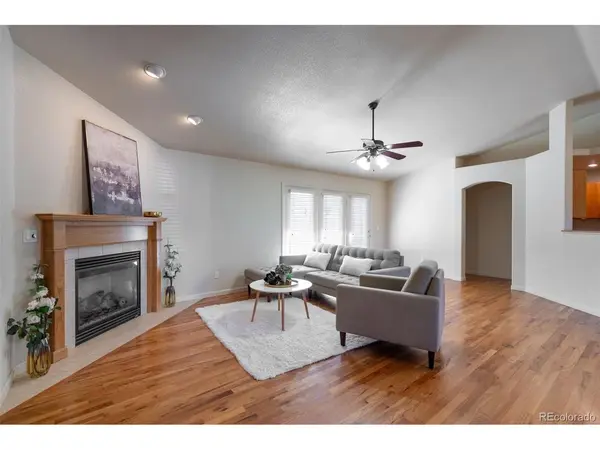
Inside, warm hardwood floors lead you through a cozy living room with a gas fireplace, into a kitchen and dining space built for everyday life and effortless entertaining. The primary suite is a genuine retreat, complete with a private bath and a handy walk-through closet, while two additional bedrooms flex easily into a home office, guest room, or whatever you need.
Step outside to a low-maintenance patio - perfect for morning coffee or evening relaxing without the chore of a big lawn to mow. Mature landscaping gives the whole property real curb appeal, and a 3-car garage plus backyard shed mean plenty of room for tools, hobbies, and gear.
Well cared for, low maintenance, and in one of Canon City's best locations - this home checks every box. Don't wait on this one.
Location
State CO
County Fremont
Community Canon Creek Ranch
Area Out Of Area
Direction From Hwy 50, turn South on Steinmeier Ave. Continue to Grand Ave and turn Right. Turn Left onto Sunlight Way. Turn left on Wilson Way. turn Right on Humboldt dr. Home will be located on the Left.
Interior
Interior Features Eat-in Kitchen, Cathedral Ceiling(s), Open Floorplan, Pantry, Walk-In Closet(s)
Heating Forced Air
Cooling Central Air, Ceiling Fan(s)
Fireplaces Type Gas Log, Living Room, One
Appliance Dishwasher, Washer, Dryer, Microwave, Disposal
Exterior
Parking Features Attached
Garage Spaces 3.0
Utilities Available Natural Gas Available, Electricity Available
View Y/N No
Roof Type Composition
Porch Patio
Garage Yes
Building
Lot Description Outbuildings, Paved, Gutters
Sewer Public Sewer
Water Public
Level or Stories One
Structure Type Stucco,Concrete
New Construction false
Schools
Elementary Schools Harrison
Middle Schools Canon City
High Schools Canon City Re-1
School District Canon City Re-1
Others
Acceptable Financing Cash, Conventional, FHA, VA
Listing Terms Cash, Conventional, FHA, VA
Special Listing Condition Private Owner

Nearby Locations