


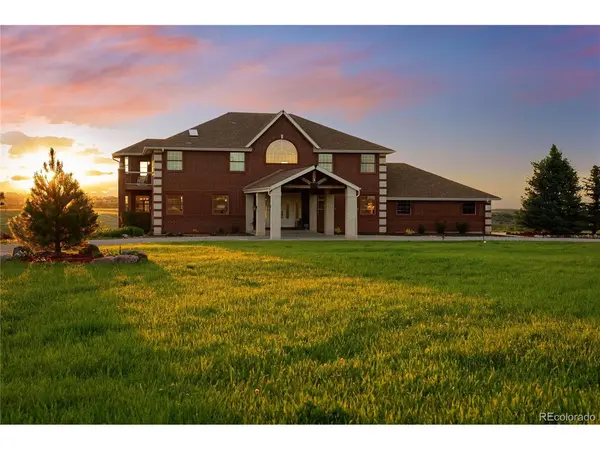


4347 N Crowfoot Valley Castle Rock, CO 80108
5 Beds
6 Baths
6,735 SqFt
UPDATED:
Key Details
Property Type Single Family Home
Sub Type Single Family Residence
Listing Status Active
Purchase Type For Sale
Square Footage 6,735 sqft
Subdivision Castle Park Ranch
MLS Listing ID IRE1799484
Bedrooms 5
Full Baths 2
Half Baths 2
Three Quarter Bath 2
HOA Y/N No
Year Built 1998
Annual Tax Amount $5,794
Tax Year 2025
Lot Size 33.540 Acres
Acres 33.54
Property Sub-Type Single Family Residence
Source ires
Property Description
The remodeled brick residence features five bedrooms, a dedicated office, and thoughtfully updated interiors throughout, including new flooring, lighting, plumbing fixtures, and a reimagined kitchen and baths. A dramatic two-story entry is anchored by a statement chandelier from Aspen artist Kevin Clarke, complete with a motorized lift for ease of maintenance. Radiant in-floor heat and multiple living spaces provide both comfort and functionality.
Beyond the home, the property truly sets itself apart. The 33.5 acres are fully fenced and supported by an unmetered well with 4.2 acre-feet of water rights, offering flexibility beyond typical water restrictions. Two historic ponds, multiple outbuildings, and infrastructure for livestock create a property that is equally suited for recreation, agriculture, or simply enjoying the land.
A 2,200 sq ft detached shop with its own meter, 220 service, and plumbing for water and sewer provides exceptional versatility for hobby, storage, or workspace needs, while the attached extra-long three-car garage adds everyday convenience.
Wildlife moves freely through the landscape, including a resident elk herd, along with deer and antelope, and Pikes Peak is visible from the primary suite balcony. The property also allows for hunting and shooting, offering a level of freedom rarely found this close to town.
With easy access to Denver Metro and DIA, this is a property that delivers both space and connection, where the land, lifestyle, and location come together in a way that is increasingly hard to find.
Location
State CO
County Douglas
Community Castle Park Ranch
Area Metro Denver
Zoning A1
Rooms
Basement Full, Partially Finished, Walk-Out Access
Interior
Interior Features Eat-in Kitchen, Cathedral Ceiling(s), Pantry, Bay or Bow Window, Walk-In Closet(s), Kitchen Island
Heating Radiant
Fireplaces Type Electric, One
Appliance Double Oven, Dishwasher, Refrigerator, Washer, Dryer, Microwave, Disposal, Fire Alarm
Exterior
Exterior Feature Sprinkler System, Balcony, Heated Garage
Parking Features Attached
Garage Spaces 8.0
Fence Partial
Community Features Fitness Center
Utilities Available Electricity Available
View Y/N Yes
View Mountain(s), Hills, Plains View
Roof Type Composition
Porch Patio, Deck
Garage Yes
Building
Lot Description Deciduous Trees, Level, Abuts Pond/Lake, Abuts Public Open Space, Meadow, Outbuildings, Gutters
Sewer Septic Tank
Water Well
Level or Stories Two
Structure Type Frame,Brick
New Construction false
Schools
Elementary Schools Legacy Point
Middle Schools Mesa
High Schools Douglas County Re-1
School District Douglas County Re-1
Others
Acceptable Financing Cash, Conventional, VA, 1031 Exchange
Horse Property Horse(s) Allowed, Pasture
Listing Terms Cash, Conventional, VA, 1031 Exchange
Virtual Tour https://vimeo.com/1179665731?share=copy&fl=sv&fe=ci

Nearby Locations