




17577 W 87th Arvada, CO 80007
6 Beds
6 Baths
4,434 SqFt
UPDATED:
Key Details
Property Type Single Family Home
Sub Type Single Family Residence
Listing Status Active
Purchase Type For Sale
Square Footage 4,434 sqft
Subdivision Leyden Rock
MLS Listing ID IRE4257244
Bedrooms 6
Full Baths 3
Half Baths 1
Three Quarter Bath 2
HOA Y/N No
Year Built 2016
Annual Tax Amount $8,120
Tax Year 2024
Lot Size 7,405 Sqft
Acres 0.17
Property Sub-Type Single Family Residence
Source ires
Property Description
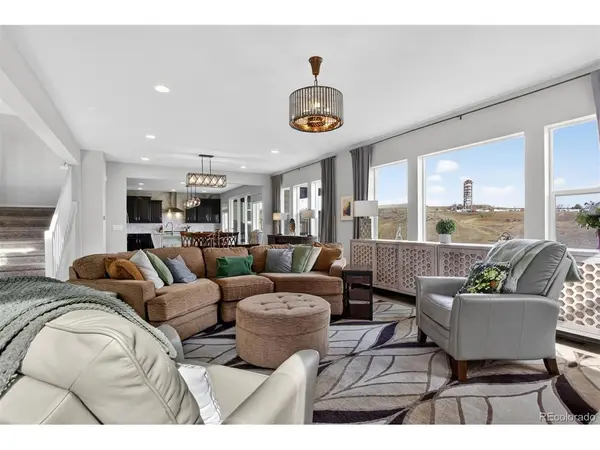
Soaring ceilings and rich engineered hardwood floors set the tone throughout. The expansive family room anchors the main level with oversized view windows and an elegant gas fireplace. The open-concept layout flows into a chef's kitchen featuring a dramatic 12x6 white granite island, professional gas range, double ovens, and a lighted walk-in pantry. A private main-floor bedroom with tongue-and-groove ceiling and ensuite 3/4 bath serves perfectly as a guest suite or office.
Upstairs, the primary suite impresses with a 9-foot tray ceiling, spa-inspired bath, and a custom 12x6 walk-in closet. Two additional bedrooms, a media-ready loft, and a sun-drenched laundry room complete the upper level.
The walkout basement delivers an entertainer's dream great room with exposed beams, stacked stone feature wall, wet bar, wine cooler, two additional bedrooms, and a fully finished home gym.
Outside, enjoy a covered deck, custom fire pit, hot tub, and low-maintenance artificial turf. The three-car garage adds overhead storage and an 11-foot ceiling. All within Leyden Rock's prestigious community featuring top-rated schools, pool, clubhouse, and miles of trails.
Location
State CO
County Jefferson
Community Leyden Rock
Area Metro Denver
Zoning Residential
Direction Google Maps
Rooms
Family Room 1
Basement Partially Finished, Walk-Out Access, Built-In Radon, Sump Pump
Interior
Interior Features Eat-in Kitchen, Cathedral Ceiling(s), Open Floorplan, Pantry, Walk-In Closet(s), Wet Bar, Central Vacuum
Heating Forced Air, Humidity Control
Cooling Wall/Window Unit(s), Ceiling Fan(s)
Fireplaces Type Family Room, One
Appliance Double Oven, Dishwasher, Refrigerator, Bar Fridge, Microwave, Disposal, Fire Alarm
Exterior
Exterior Feature Sprinkler System
Parking Features Attached
Garage Spaces 3.0
Fence Partial
Community Features Clubhouse, Pool, Fitness Center, Park, Trail(s)
Utilities Available Natural Gas Available, Electricity Available
View Y/N Yes
View Mountain(s)
Roof Type Composition
Porch Patio, Deck
Garage Yes
Building
Lot Description Cul-De-Sac, Sloping Lot, House/Lot Faces SW, Paved, Gutters
Sewer Public Sewer
Water Public
Level or Stories Two
Structure Type Frame
New Construction false
Schools
Elementary Schools Three Creeks
Middle Schools Three Creeks
High Schools Jefferson Dist R-1
School District Jefferson Dist R-1
Others
Acceptable Financing Cash, Conventional, VA
Listing Terms Cash, Conventional, VA
Special Listing Condition Private Owner
Virtual Tour https://imoto.seehouseat.com/2377195?a=1&pws=1

Nearby Locations