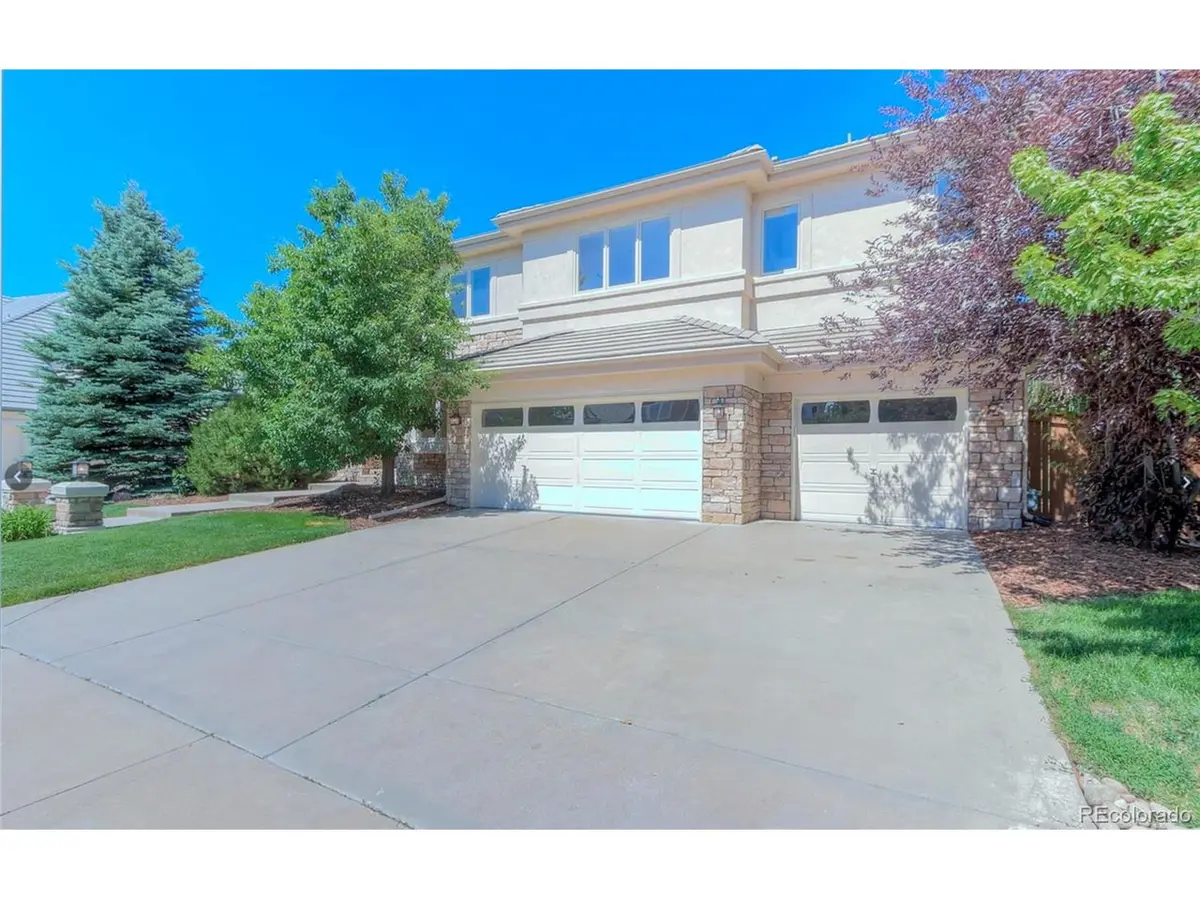

Address not disclosed, Centennial, CO 80015
REQUEST A TOUR If you would like to see this home without being there in person, select the "Virtual Tour" option and your agent will contact you to discuss available opportunities.
In-PersonVirtual Tour
$ 1,030,000
Est. payment /mo
Save
Pending

Address not disclosed Centennial, CO 80015

5 Beds

6 Baths

5,532 SqFt


UPDATED:

Key Details

Property Type Single Family Home

Sub Type Single Family Residence

Listing Status Pending

Purchase Type For Sale

Square Footage 5,532 sqft

Subdivision Pine Creek 11Th Flag

MLS Listing ID IRE7233544

Bedrooms 5

Full Baths 4

Half Baths 1

Three Quarter Bath 1

HOA Fees $100/mo

HOA Y/N Yes

Year Built 1998

Annual Tax Amount $7,336

Tax Year 2025

Lot Size 0.360 Acres

Acres 0.36

Property Sub-Type Single Family Residence

Source ires

Property Description

Welcome to Piney Creek Estates, where 5,532 sq ft of comfortable luxury is just waiting to be called home! This incredible place has everything - four en suite bedrooms plus an extra bed and bath in the finished basement, soaring ceilings in the great room, a formal dining room with butler's pantry, and a chef's kitchen rocking a 6-burner cooktop and a huge walk-in pantry. The primary suite is next-level with its own fireplace, sitting area, spa-like 5-piece bath, and a custom built-in walk-in closet overlooking the most beautiful backyard you've ever seen. And that backyard is chef's kiss - a stunning waterfall with two independent zones, a spacious deck, and a garden area just begging for your green thumb. Head downstairs and you've got a full entertainment zone: home theatre, pool table, fireplace, and another bedroom and bath. Oh, and the community pool, tennis courts, and clubhouse are just around the corner from great shopping and restaurants. Honestly, come see it for yourself!

Location

State CO

County Arapahoe

Community Pine Creek 11Th Flag

Area Metro Denver

Rooms

Basement Full, Partially Finished, Slab

Interior

Heating Forced Air

Cooling Central Air

Exterior

Parking Features Attached

Garage Spaces 3.0

Community Features Clubhouse, Tennis Court(s), Pool

View Y/N No

Roof Type Tile

Garage Yes

Building

Lot Description Level

Sewer Public Sewer

Level or Stories Two

Structure Type Stucco

New Construction false

Schools

Elementary Schools Indian Ridge

Middle Schools Laredo

High Schools Cherry Creek 5

School District Cherry Creek 5

Others

HOA Fee Include Trash,Snow Removal

Acceptable Financing Cash, Conventional

Listing Terms Cash, Conventional

Special Listing Condition Private Owner


Information and Real Estate Services (IRES)
Listed by Daniel Olson
Maria Scott
Maria Scott

Realtor/Team Lead | License ID: 100092411

+1(303) 356-3581 | mariascott@epique.me

GET MORE INFORMATION

Name
Phone*
Message

Go tour this home

Address not disclosed