
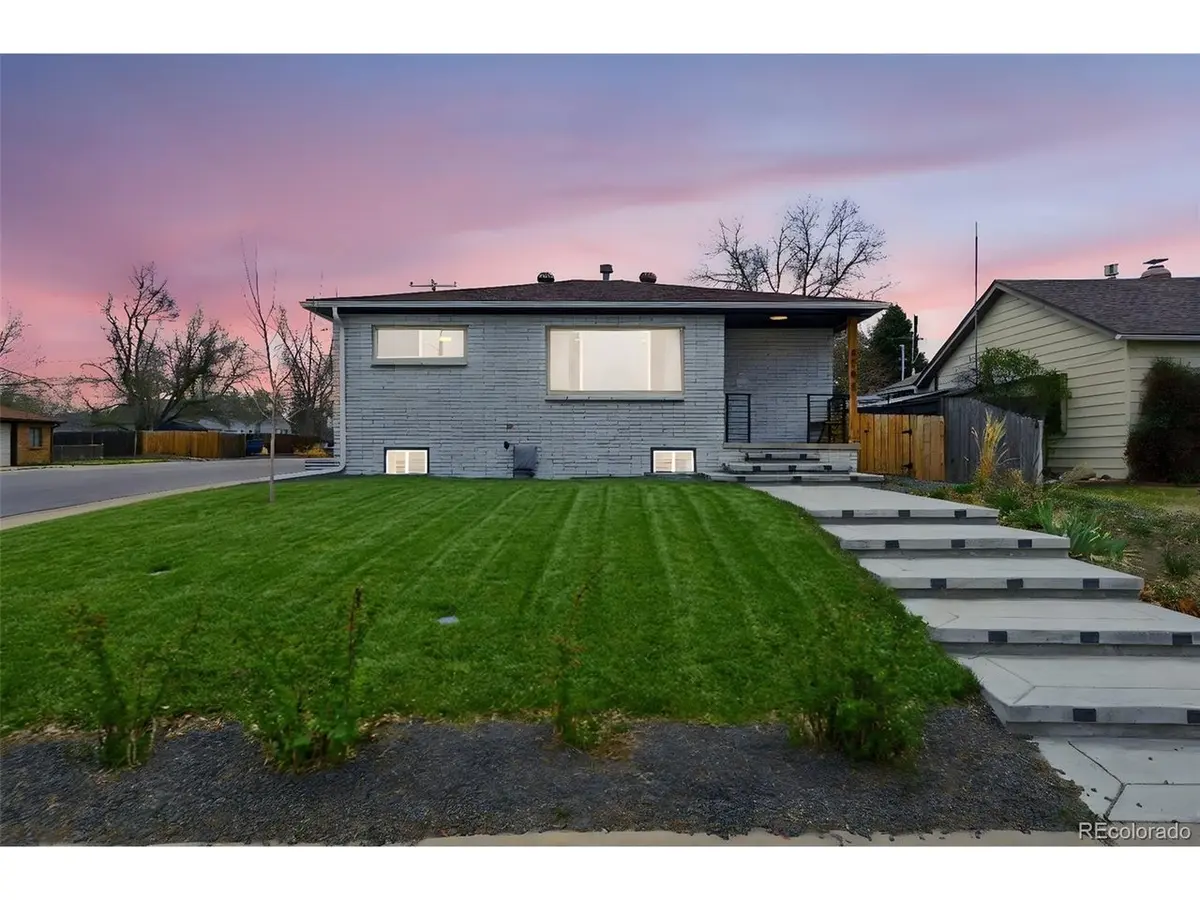
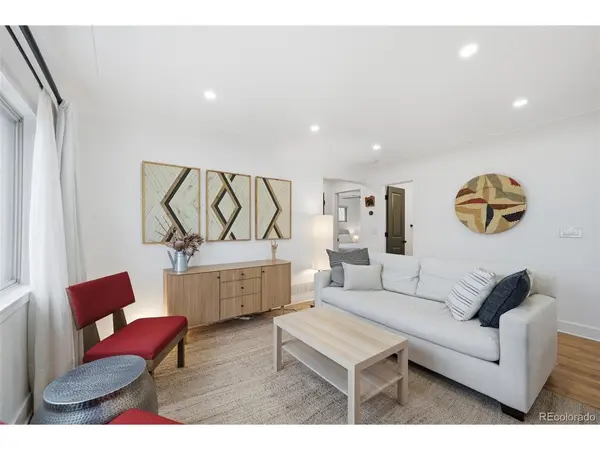
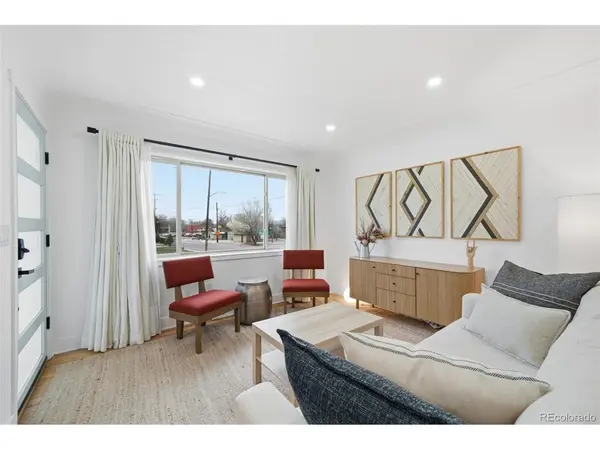



4702 S Lincoln Englewood, CO 80113
4 Beds
2 Baths
1,669 SqFt
UPDATED:
Key Details
Property Type Single Family Home
Sub Type Single Family Residence
Listing Status Active
Purchase Type For Sale
Square Footage 1,669 sqft
Subdivision Englewood
MLS Listing ID IRE7402637
Style Contemporary
Bedrooms 4
Full Baths 1
Three Quarter Bath 1
HOA Y/N No
Year Built 1955
Annual Tax Amount $3,454
Tax Year 2025
Lot Size 6,098 Sqft
Acres 0.14
Property Sub-Type Single Family Residence
Source ires
Property Description
Enjoy 4 spacious bedrooms and 2 updated bathrooms, providing flexibility for remote work, guest space, or multi-generational living Each bedroom is spacious enough for a king size bed!
The fully finished basement makes a perfect retreat or hangout space with bar & game area, family room area, spacious storage/utility/laundry room, 2 bedrooms with egress windows, and an updated bath.
Step outside to your fully landscaped yard and covered patio perfect for relaxing evenings, fun with pets, or hosting gatherings all while enjoying Colorado's outdoors and iconic mountain sunsets from your front porch and living room!
The newer oversized 2-car garage is a HUGE bonus, offering plenty of space for vehicles, storage, tools, or outdoor gear (rare for this area!). There is also tons of space for off street parking or RV/boat parking.
Located just minutes from downtown Englewood, South Broadway, parks, shopping, dining, and light rail, this home truly offers the best of convenience and lifestyle.
Move-in ready, full of charm, and perfectly located-this is one you don't want to miss!
Location
State CO
County Arapahoe
Community Englewood
Area Metro Denver
Direction Corner of Lincoln and Union just east of Broadway
Rooms
Family Room 1
Basement Full, Slab
Interior
Heating Forced Air
Cooling Central Air
Appliance Dishwasher, Refrigerator, Washer, Dryer, Disposal
Exterior
Exterior Feature Sprinkler System, Oversized Garage
Parking Features Detached
Garage Spaces 2.0
Fence Fenced
View Y/N Yes
View Mountain(s), City
Roof Type Composition
Porch Patio, Deck
Garage Yes
Building
Lot Description Corner Lot, Level, Paved
Sewer Public Sewer
Water City
Architectural Style Contemporary
Level or Stories One
Structure Type Brick
New Construction false
Schools
Elementary Schools Cherrelyn
Middle Schools Englewood
High Schools Englewood Dist 1
School District Englewood Dist 1
Others
Acceptable Financing Cash, Conventional, FHA, VA
Listing Terms Cash, Conventional, FHA, VA
Special Listing Condition Private Owner
Virtual Tour https://media1.cineflyfilms.com/videos/019d3a84-8841-7032-9378-efa0bd9b8c35

Nearby Locations