
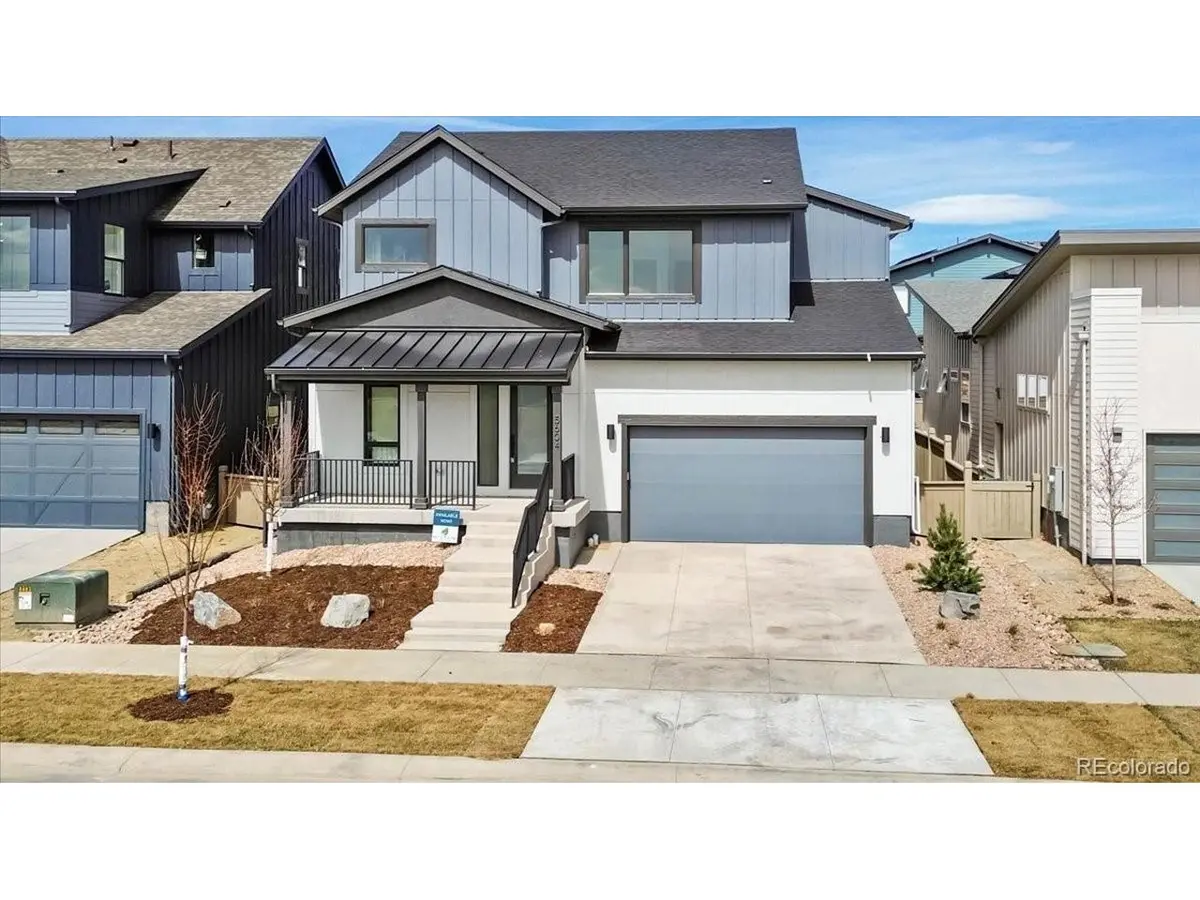



5604 Grandville Longmont, CO 80503
3 Beds
3 Baths
3,058 SqFt
UPDATED:
Key Details
Property Type Single Family Home
Sub Type Single Family Residence
Listing Status Active
Purchase Type For Sale
Square Footage 3,058 sqft
Subdivision West Grange
MLS Listing ID IRE9636442
Bedrooms 3
Full Baths 1
Half Baths 1
Three Quarter Bath 1
HOA Fees $70/mo
HOA Y/N Yes
Year Built 2024
Annual Tax Amount $3,217
Tax Year 2025
Lot Size 4,791 Sqft
Acres 0.11
Property Sub-Type Single Family Residence
Source ires
Property Description
This Concerto plan is beautifully designed, well organized, efficient, and great to look at. Step into the open living and kitchen areas anchored by a rectangular island and a roomy patio to make a Saturday night dinner with friends something special. Now or down the road, finish the lower level for additional living space and extra bedrooms. Find your solace in the master suite with walk-in closet and five-piece bath with dual-sink solid surface vanity, and convenient access to the laundry room. This oversized garage gives plenty of room for the extra toys! Feel good about where you live. At West Grange our beautiful, energy-smart single-family homes, are set amidst a backdrop of incredible mountain views. Close to parks, trails, K-12 schools, and adjacent to hundreds of acres of Boulder County open space. Scenic views stretch from Long's Peak to the Flatirons and beyond. Over 125 acres of exuberant community located just 20 minutes northeast of Boulder at 75th Street & Nelson Rd.
Location
State CO
County Boulder
Community West Grange
Area Longmont
Rooms
Family Room 1
Basement Unfinished
Interior
Heating Forced Air
Cooling Central Air
Exterior
Parking Features Attached
Garage Spaces 3.0
Utilities Available Natural Gas Available
View Y/N No
Roof Type Fiberglass
Garage Yes
Building
Sewer Public Sewer
Level or Stories Two
Structure Type Frame,Composition
New Construction false
Schools
Elementary Schools Blue Mountain
Middle Schools Altona
High Schools St Vrain Dist Re 1J
School District St Vrain Dist Re 1J
Others
Acceptable Financing Cash, Conventional, VA
Listing Terms Cash, Conventional, VA
Special Listing Condition Builder
Virtual Tour https://www.zillow.com/view-imx/bb7a45f1-1f09-408f-b792-aefe8db69f84?setAttribution=mls&wl=true&initialViewType=pano

Nearby Locations