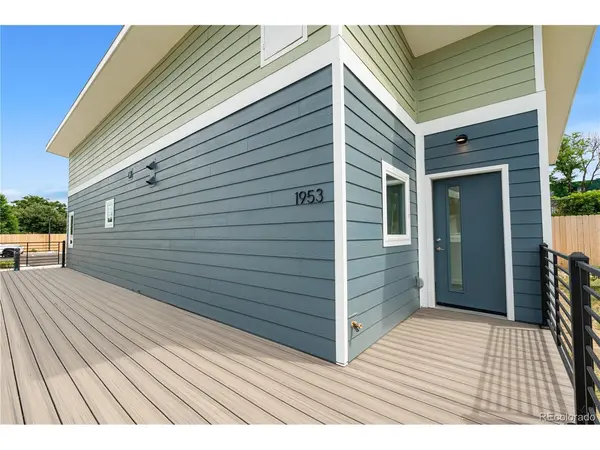

1953 Blackhawk, Aurora, CO 80011
See all 24 photos
1953 Blackhawk, Aurora, CO 80011
REQUEST A TOUR If you would like to see this home without being there in person, select the "Virtual Tour" option and your agent will contact you to discuss available opportunities.
In-PersonVirtual Tour
$ 340,000
Est. payment /mo
Save
Active

1953 Blackhawk Aurora, CO 80011

3 Beds

2 Baths

960 SqFt


UPDATED:

Key Details

Property Type Single Family Home

Sub Type Single Family Residence

Listing Status Active

Purchase Type For Sale

Square Footage 960 sqft

Subdivision Tollgate Valley Gardens

MLS Listing ID IRE4743991

Style Contemporary

Bedrooms 3

Full Baths 1

Three Quarter Bath 1

HOA Fees $335/mo

HOA Y/N Yes

Year Built 2024

Annual Tax Amount $1,200

Tax Year 2025

Lot Size 1,742 Sqft

Acres 0.04

Property Sub-Type Single Family Residence

Source ires

Property Description

NEW CONSTRUCTION AFFORDABLE HOME IN DENVER METRO AREA FOR UNDER $350K! This Ranch style home features 3 Bedrooms and 2 Bathrooms and comes with a complete Frigidaire kitchen appliance package including Stainless Steel Refrigerator, Stove, Dishwasher, Disposal and Overhead Microwave Oven. Luxury Vinyl flooring, high ceilings and textured walls are complimented by the vast amount of natural light that comes into this home! Outside features a fenced in yard, weather resistant Trex decking surrounding the front porch and 2 off street reserved parking spots. Home is within close proximity to Anshutz Medical Campus, Colorado Children's Hospital, I-225, I-70 and DIA. This property is part of the Affordable Housing Program offered thru Elevation Community Land Trust. Affordable Housing guidelines and Income Restrictions apply.

Act Now: This property is Doors+ Eligible: Qualified buyers may access up to $75,000 in total DPA through DOORS+ and ECLT DPA.

To take advantage of Doors+ the property must be under contract by September 1st and closed and funded by September 30th.

Location

State CO

County Adams

Community Tollgate Valley Gardens

Area Metro Denver

Direction FROM I-225 AND COLFAX GO EAST. NORTH ON SABLE. WEST ON MONTVIEW BLVD. SOUTH ON BLACKHAWK.

Rooms

Basement Crawl Space

Interior

Heating Hot Water, Baseboard

Appliance Dishwasher, Refrigerator, Microwave, Disposal, Fire Alarm

Exterior

Parking Features Reserved

Garage Spaces 2.0

View Y/N No

Roof Type Metal

Porch Patio

Garage Yes

Building

Lot Description Cul-De-Sac

Sewer Public Sewer

Water City

Architectural Style Contemporary

Level or Stories One

Structure Type Frame,Concrete

New Construction true

Schools

Elementary Schools Sable

Middle Schools East

High Schools Adams-Arapahoe 28J

School District Adams-Arapahoe 28J

Others

HOA Fee Include Snow Removal

Acceptable Financing Conventional

Listing Terms Conventional

Special Listing Condition Permanent Affordable Housing


Information and Real Estate Services (IRES)
Listed by Eric Welch

Nearby Locations

Maria Scott
Maria Scott

Realtor/Team Lead | License ID: 100092411

+1(303) 356-3581 | mariascott@epique.me

GET MORE INFORMATION

Name
Phone*
Message

Go tour this home

1953 Blackhawk