

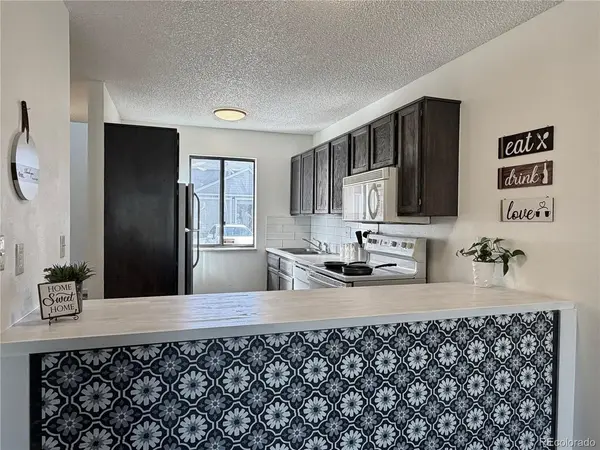




7474 E Arkansas #21-04 Denver, CO 80231
3 Beds
3 Baths
1,952 SqFt
UPDATED:
Key Details
Property Type Townhouse
Sub Type Townhouse
Listing Status Active
Purchase Type For Sale
Square Footage 1,952 sqft
Subdivision Windsong Condos
MLS Listing ID IRE7212690
Style Contemporary
Bedrooms 3
Full Baths 2
HOA Fees $517/mo
HOA Y/N Yes
Year Built 1985
Annual Tax Amount $2,452
Tax Year 2025
Lot Size 871 Sqft
Acres 0.02
Property Sub-Type Townhouse
Source ires
Property Description
Located near the community entrance for easy in and out. In the highly regarded Cherry Creek School District. Quick access to Cook Park, the Glendale King Soopers, and Target. Blocks from both the Highline Canal Trail and Cherry Creek Trail with walking, running, and biking paths. Minutes from Mayfair, Crestmoor Park, and Cherry Creek, with easy access to Leetsdale and Parker Road.
**Contact The Mortgage Saint for details and other special lending options. St Marks Sanders, The Mortgage Network - 720-435-7777**
Welcome home to easy living!
Location
State CO
County Arapahoe
Community Windsong Condos
Area Metro Denver
Zoning Residential
Direction Take I-25 to Evans, go east to Quebec and N to FLORIDA not Arkansas. Go East - the entrance to the neighborhood will be on your left. Winding Condos. 7474 E Arkansas Ave. turn left and immediately to your right you will see the garage door 2104. You can park in front of that garage directly - not to the left or right of it, and in spot 467 which is a few spots to the east of the garage.
Rooms
Basement Full, Partially Finished
Interior
Heating Forced Air
Cooling Wall/Window Unit(s)
Exterior
Parking Features Attached
Garage Spaces 1.0
Community Features Clubhouse, Hot Tub, Pool, Playground
Utilities Available Electricity Available, Cable Available
View Y/N No
Roof Type Composition
Porch Patio
Garage Yes
Building
Lot Description House Faces South, Paved
Sewer Public Sewer
Water Public
Architectural Style Contemporary
Level or Stories Two
Structure Type Frame,Wood Siding
New Construction false
Schools
Elementary Schools Eastridge
Middle Schools Prairie
High Schools Cherry Creek 5
School District Cherry Creek 5
Others
HOA Fee Include Trash,Snow Removal,Exterior Maintenance,Water,Electricity,Sewer
Acceptable Financing Cash, Conventional, FHA, VA, 1031 Exchange
Listing Terms Cash, Conventional, FHA, VA, 1031 Exchange
Special Listing Condition Private Owner

Nearby Locations