





11515 Tremblant Lone Tree, CO 80134
3 Beds
3 Baths
1,672 SqFt
UPDATED:
Key Details
Property Type Townhouse
Sub Type Townhouse
Listing Status Active
Purchase Type For Sale
Square Footage 1,672 sqft
Subdivision Lyric At Ridgegate
MLS Listing ID IRE6794672
Style Contemporary
Bedrooms 3
Full Baths 2
Half Baths 1
HOA Fees $365/mo
HOA Y/N Yes
Year Built 2026
Tax Year 2026
Lot Size 1,742 Sqft
Acres 0.04
Property Sub-Type Townhouse
Source ires
Property Description
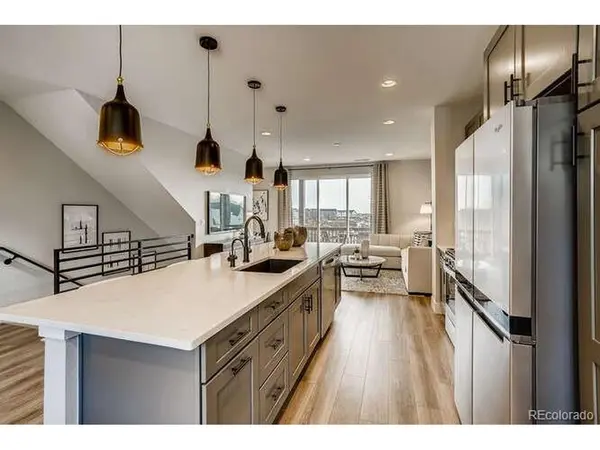
The first floor offers a versatile flex space, perfect for a home office, workout room, second living area, or guest retreat. Upstairs, the open-concept kitchen, dining, and living area is designed for everyday living and entertaining. The kitchen features a large island, quartz countertops, ample cabinetry, and designer-selected finishes. Oversized windows fill the space with natural light, while the adjoining deck offers incredible indoor-outdoor living and gorgeous views. A powder bath completes this level.
The third floor includes a private primary suite with a spacious ensuite bath and generous closet, plus two additional bedrooms and a full bath.
High Note Regional Park is directly across the way, while The Groove is just steps away and planned to feature a coffee shop/bar and restaurant, resort-style pool, fitness facilities, and indoor/outdoor gathering spaces.
Built all-electric with owned solar, this Thrive home combines energy efficiency with healthier indoor living, comfort, and quality craftsmanship. Enjoy convenient access to light rail, I-25, Park Meadows, dining, entertainment, and major employment centers including Charles Schwab, Kaiser Permanente, and Sky Ridge Medical Center.
Builder warranty included. Visit the Lyric model home at 10840 Lyric Street, Lone Tree, CO 80134 for more information.
Location
State CO
County Douglas
Community Lyric At Ridgegate
Area Metro Denver
Zoning RES
Direction Take I-25 to Ridgegate Parkway exit. Go east on Ridgegate Parkway to Lyric St. Take a right on Lyric St, model home will be on your left.
Rooms
Basement Built-In Radon, Sump Pump
Interior
Interior Features Kitchen Island
Heating Heat Pump
Cooling Central Air
Fireplaces Type Great Room, One
Appliance Dishwasher, Microwave, Fire Alarm
Exterior
Parking Features Attached
Garage Spaces 2.0
Fence Partial
Community Features Clubhouse, Pool, Park
View Y/N No
Roof Type Composition
Porch Patio, Deck
Garage Yes
Building
Lot Description Paved
Sewer Public Sewer
Water City
Architectural Style Contemporary
Level or Stories Bi-Level
Structure Type Frame
New Construction true
Schools
Elementary Schools Eagle Ridge
Middle Schools Cresthill
High Schools Douglas County Re-1
School District Douglas County Re-1
Others
HOA Fee Include Snow Removal
Acceptable Financing Cash, Conventional, FHA, VA, 1031 Exchange
Listing Terms Cash, Conventional, FHA, VA, 1031 Exchange
Special Listing Condition Builder

Nearby Locations