
398 Beldock
Brighton, CO 80601
- 3 Beds
- 3 Baths Full Baths: 3
- 3,714 SqFt
- 7,840 Lot Size
- 2016 Year Built
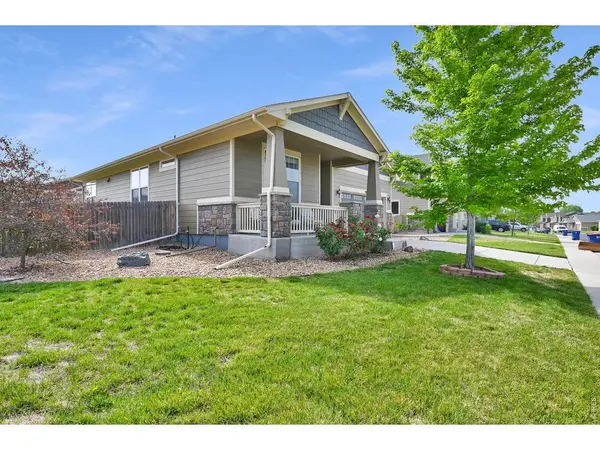
Imagine waking up in a home where every detail brings peace of mind: brand-new A/C (installed 8/5/2026), a clean pre-inspection, and a certified roof inspection mean you can simply move in and start living, drama-free.
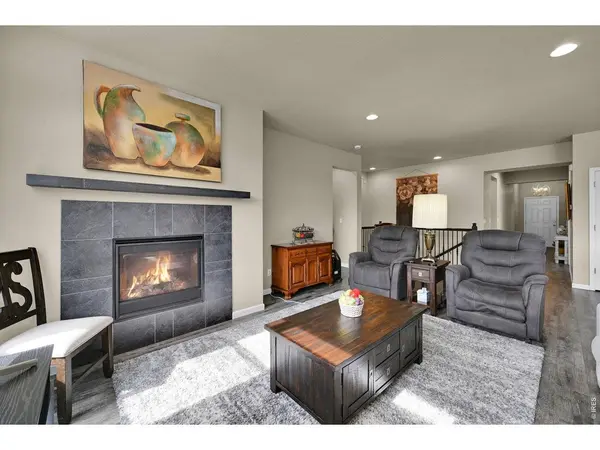
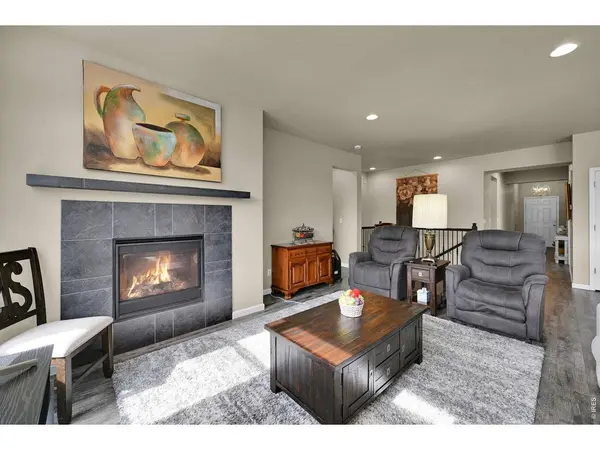
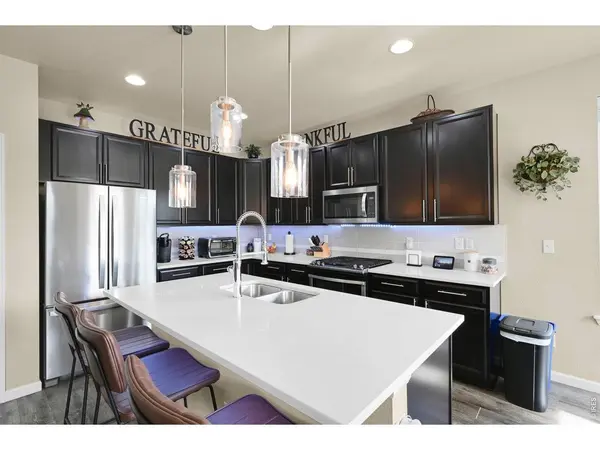
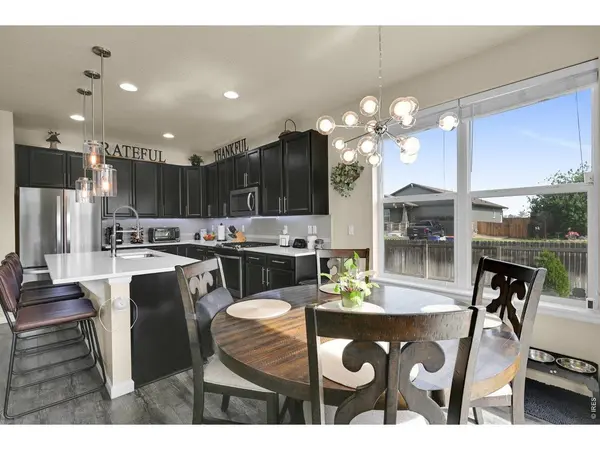
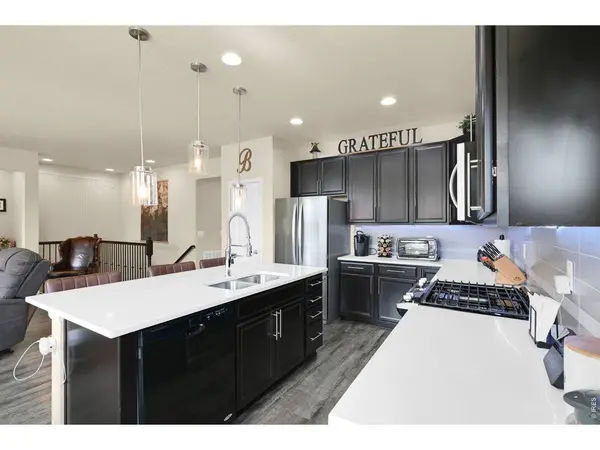
Picture pouring your morning coffee as sunlight floods the open living room. You prepare breakfast around the kitchen island where friends will naturally gather and laughter will fill the air. All major appliances and window treatments are already here, making your transition seamless.
At the end of the day, retreat to your main-floor primary suite for your ultimate exhale moment. Unwind in a spa-like bath featuring a soaking tub, separate shower, dual sinks, and an expansive walk-in closet. The main level also offers a second bedroom and a versatile bonus space ideal for your home office or creative studio.
Downstairs, picture the possibilities for your finished basement: host movie nights in a massive rec room, set up a home gym, add an additional bedroom or two, or offer guests private comfort in the extra bedroom and full bath, complete with abundant storage.
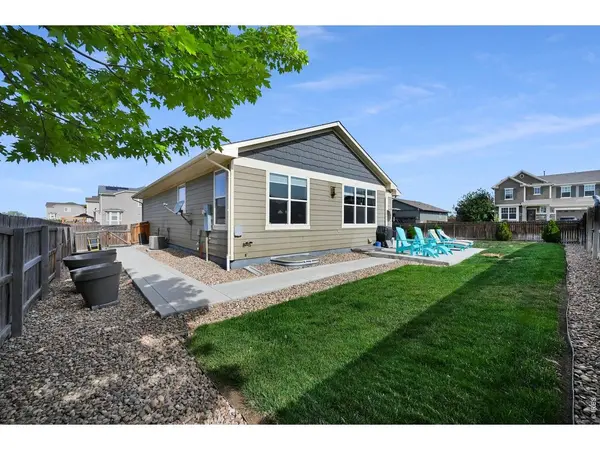
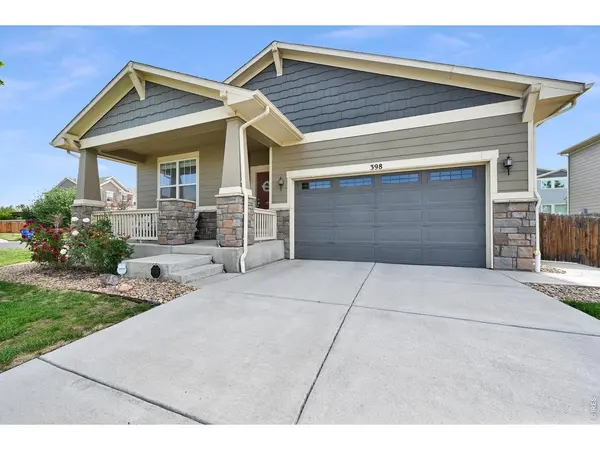
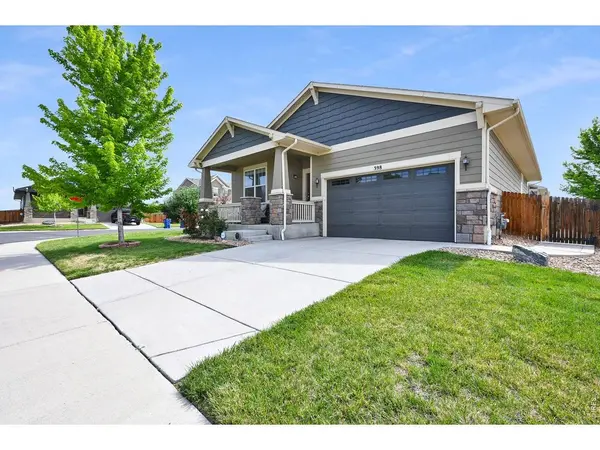
Step outside onto your private corner-lot patio for golden-hour conversations while the automatic sprinkler system keeps your lawn vibrant effortlessly.
Motivated sellers are flexible and ready to say YES. Experience this home for yourself today!
VIRTUAL TOUR
GALLERY
PROPERTY DETAIL
Key Details
Property Type Single Family Home
Sub Type Single Family Residence
Listing Status Active
Purchase Type For Sale
Square Footage 3, 714 sqft
Price per Sqft $146
Subdivision The Preserve
MLS Listing ID IRE6290866
Style Contemporary
Bedrooms 3
Full Baths 3
HOA Fees $69/mo
HOA Y/N Yes
Year Built 2016
Annual Tax Amount $4,523
Tax Year 2025
Lot Size 7,840 Sqft
Acres 0.18
Property Sub-Type Single Family Residence
Source ires
Location
State CO
County Adams
Community The Preserve
Area Metro Denver
Rooms
Family Room 1
Basement Slab, Sump Pump
Building
Lot Description Corner Lot, House Faces West, Paved
Sewer Public Sewer
Water City
Architectural Style Contemporary
Level or Stories One
Structure Type Wood Siding
New Construction false
Interior
Interior Features Eat-in Kitchen, Open Floorplan, Pantry, Walk-In Closet(s), Kitchen Island
Heating Forced Air
Cooling Central Air
Fireplaces Type Living Room, One
Appliance Dishwasher, Refrigerator, Washer, Dryer, Microwave, Disposal, Fire Alarm
Exterior
Exterior Feature Sprinkler System
Parking Features Attached
Garage Spaces 2.0
Fence Fenced
Community Features Playground, Park
Utilities Available Natural Gas Available, Electricity Available, Cable Available
View Y/N Yes
View Mountain(s)
Roof Type Composition
Porch Patio
Garage Yes
Schools
Elementary Schools Padilla
Middle Schools Overland Trail
High Schools Brighton Dist 27J
School District Brighton Dist 27J
Others
HOA Fee Include Trash
Acceptable Financing Cash, Conventional, FHA, VA, 1031 Exchange
Listing Terms Cash, Conventional, FHA, VA, 1031 Exchange
Special Listing Condition Private Owner
Virtual Tour https://www.zillow.com/view-imx/bd22da50-9089-4c59-a223-81fe22ef3712?setAttribution=mls&wl=true&initialViewType=pano
SIMILAR HOMES FOR SALE
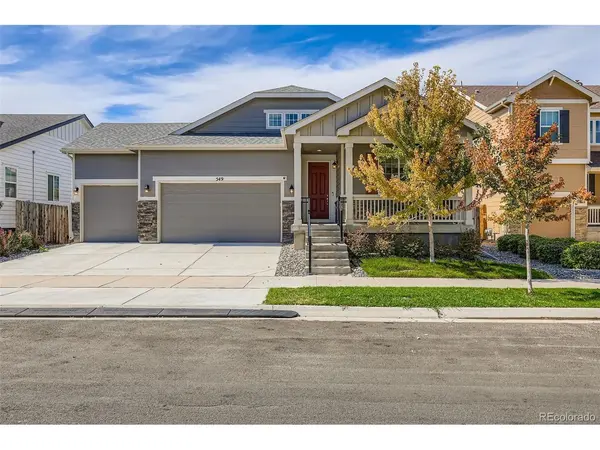
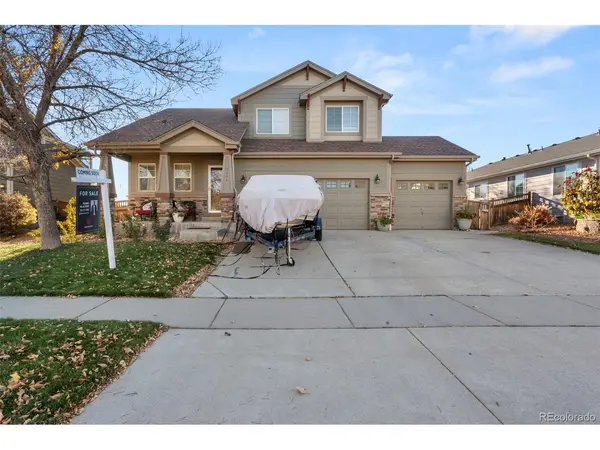
Check for similar Single Family Homes at price around $544,990 in Brighton,CO

CONTACT
